Search

Leave a Message

By providing your contact information to Purple Finch Properties, your personal information will be processed in accordance with Purple Finch Properties's Privacy Policy. By checking the box(es) below, you expressly consent to receive marketing or promotional real estate communication from Purple Finch Properties in the manner selected by you. For SMS text messages, message frequency varies. Message and data rates may apply. Consent is not a condition of purchase of any goods or services. You may opt out of receiving further communications from Purple Finch Properties at any time. To opt out of receiving SMS text messages, reply STOP to unsubscribe. SMS text messaging is subject to our Terms of Use.

Thank you for your message. We will be in touch with you shortly.

10 Castlegate Way Unit: 453

$529,900
10 Castlegate Way Unit: 453, Nashua, NH 03063
10 Castlegate Way Unit: 453

10 Castlegate Way Unit: 453

$529,900

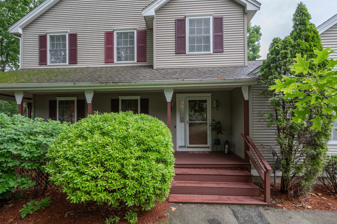
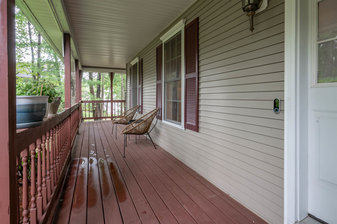
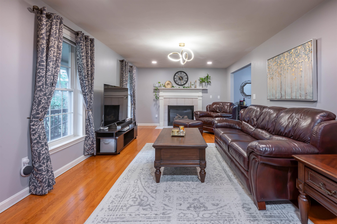
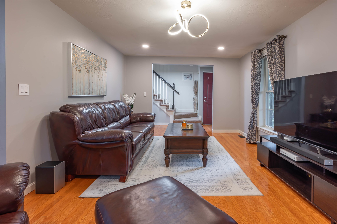
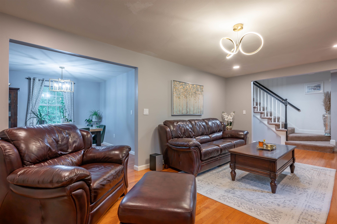
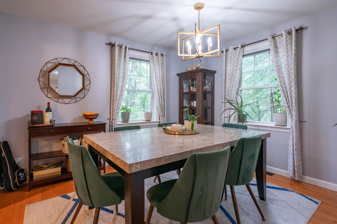
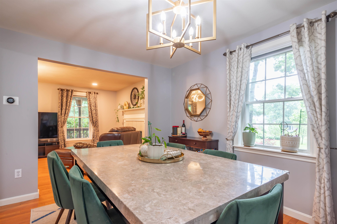
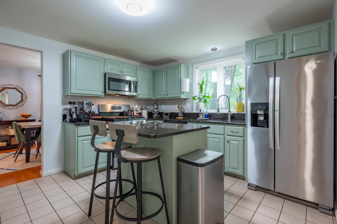
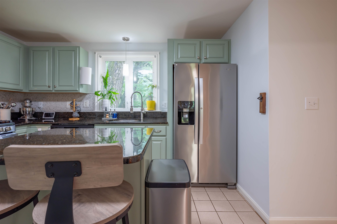
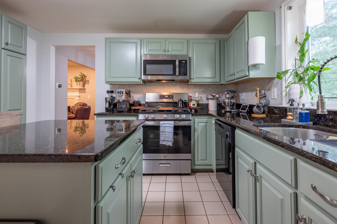
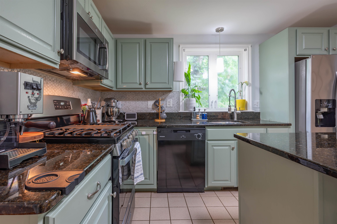
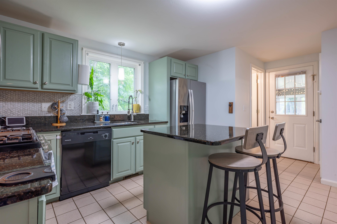
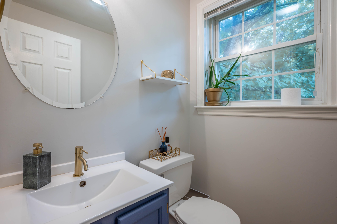
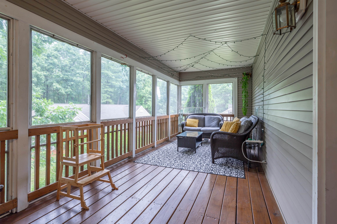
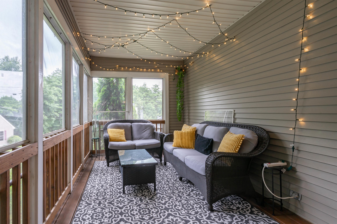
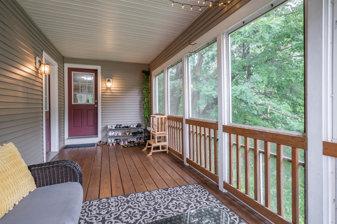
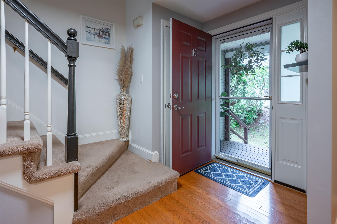
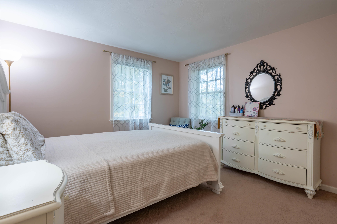
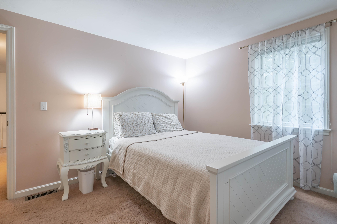
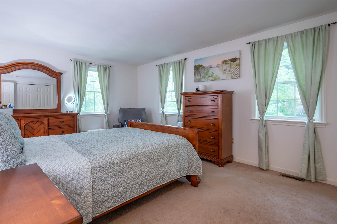
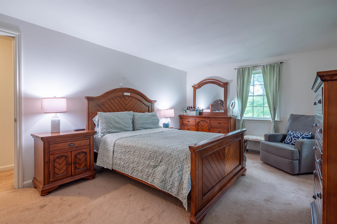
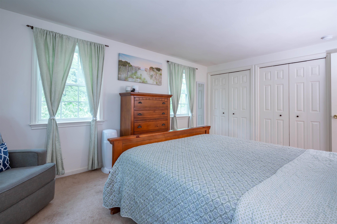
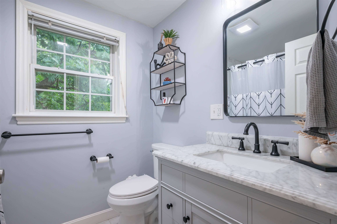
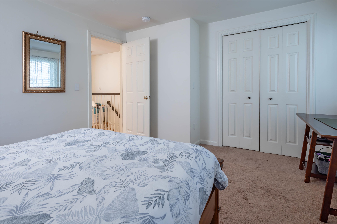
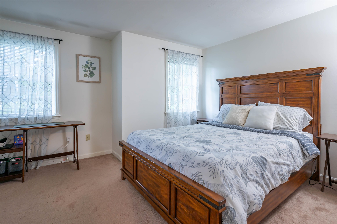
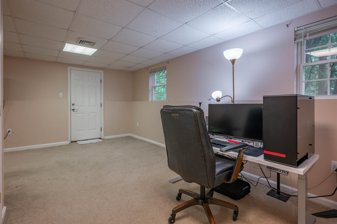
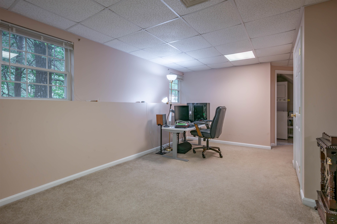
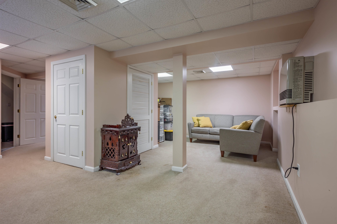
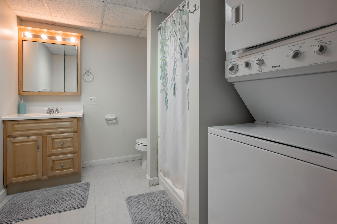
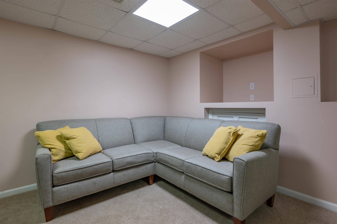
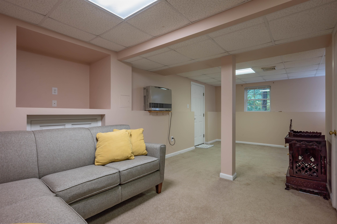
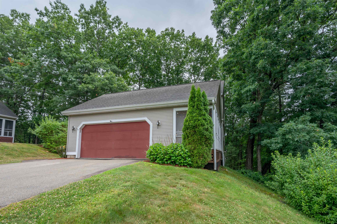
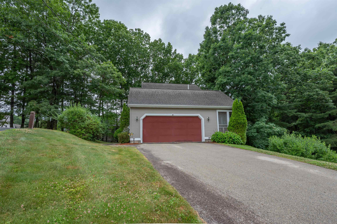
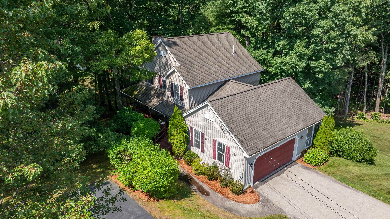
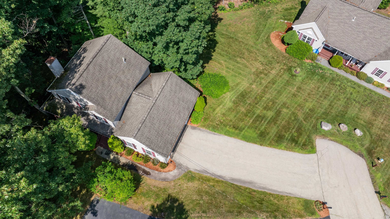
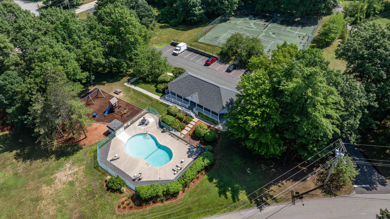
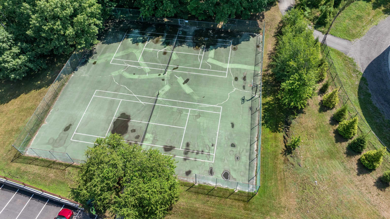
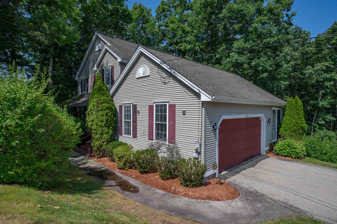
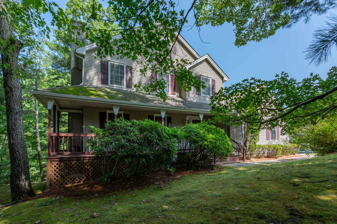
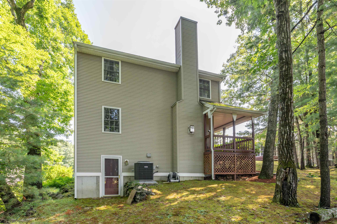
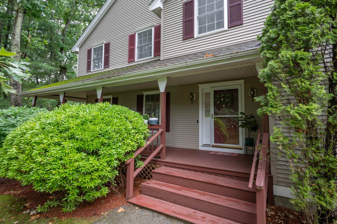
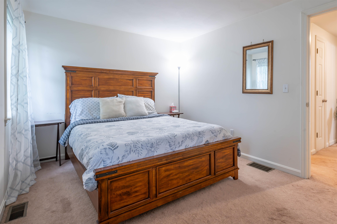
Just Listed! Welcome to The Aires at the Villages at Kessler Farms, a detached condo option with lots of space, mindful updates and all the amenities of condo living. Step up to the spacious and private front porch and through the front door - On the main level you will find a large living room with hardwood floors and natural gas fireplace, a formal dining room and updated kitchen with island. Up next is the first-floor half bathroom and the crowd favorite - the enclosed porch with access to the two-car garage. On the second floor you will find three large bedrooms and an updated hallway full bathroom. The basement level is fully furnished with an additional living room, office space and three-quarter bathroom with laundry. Updated and well-maintained mechanicals. The Villages at Kessler Farms amenities include sidewalks, tennis, club house, three in-ground pools, basketball court and playground. This unit also is located close to the gated Tinker Rd access, available only to residents and cuts out the Somerset Parkway traffic and association speed bumps! Easy to show, quick closing possible! Check out the attached list of updates, drone photos of the community, the virtual tour and this weekend's open house schedule. Welcome Home!
Lydia Foley
Lydia Foley Contact

Features & Amenities

Interior

Total Bedrooms 3
Total Bathrooms 3
Full Bathrooms 1
Three Quarter Bathrooms 1
Half Bathrooms 1
Laundry Room Basement Laundry, Laundry Hook-ups
Flooring Carpet, Hardwood, Laminate, Tile
Fireplace 1 Fireplace, Gas Fireplace
Appliances Dishwasher, Disposal, Dryer, Microwave, Gas Range, Refrigerator, Washer, Domestic Water Heater
Other Interior Features Kitchen Island

Exterior

Stories 2
Garage Space 2.0
ROOF Shingle
Heat type Natural Gas, Hot Air
Air Conditioning Central AC
Sewer Public
HOA Amenities Clubhouse, Master Insurance, Playground, Recreation Facility, Landscaping, Basketball Court, Common Acreage, In-Ground Pool, Tennis Court, Trash Removal, Pickleball

Area & Lot

Status Coming Soon
Open House 7/11/2026, 12:00 PM - 2:00 PM
LIVING SPACE 2,090 Sq.Ft.
TOTAL AREA 2,470 Sq.Ft.
MLS® ID 5098916
Type Condo
Year Built 1997
Neighborhood Nashua
ELEMENTARY SCHOOL Broad Street Elementary
MIDDLE SCHOOL Pennichuck Junior High School
HIGH SCHOOL Nashua High School North
School District Nashua School District

Financial

SALES PRICE $529,900
REAL ESTATE TAXES $8,006/yr
HOA Fees $410/mo
View Virtual Tour

Mortgage Calculator

Estimate your monthly mortgage payment, including the principal and interest, property taxes, and HOA. Adjust the values to generate a more accurate rate.

All estimates are provided for informational purposes only. Actual amounts may vary.
$0,000 Your Payment 20 15 65
$0,000 Your Payment
Nashua

Nashua

Read more

Work With Us

Experience real estate built on relationships, trust, and local expertise. Connect with Purple Finch Properties today and let’s move forward together with confidence and care.

CONTACT PURPLE FINCH PROPERTIES