Search

Leave a Message

By providing your contact information to Purple Finch Properties, your personal information will be processed in accordance with Purple Finch Properties's Privacy Policy. By checking the box(es) below, you expressly consent to receive marketing or promotional real estate communication from Purple Finch Properties in the manner selected by you. For SMS text messages, message frequency varies. Message and data rates may apply. Consent is not a condition of purchase of any goods or services. You may opt out of receiving further communications from Purple Finch Properties at any time. To opt out of receiving SMS text messages, reply STOP to unsubscribe. SMS text messaging is subject to our Terms of Use.

Thank you for your message. We will be in touch with you shortly.

165 Shore Drive

$699,000
165 Shore Drive, Nashua, NH 03062
165 Shore Drive

165 Shore Drive

$699,000

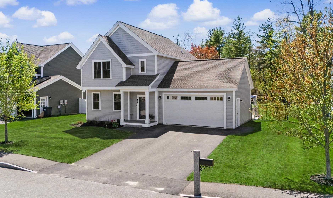
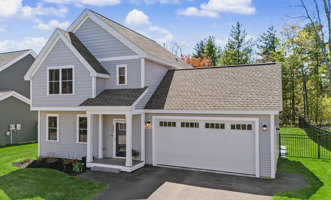
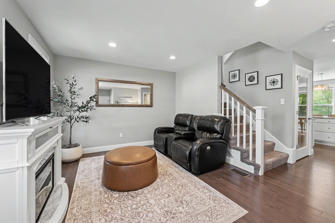
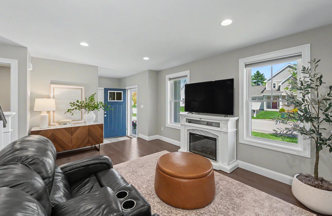
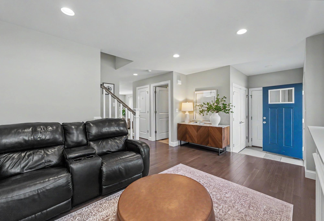
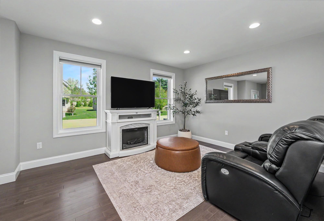
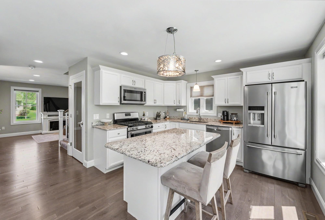
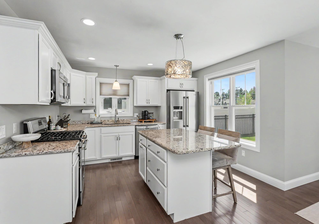
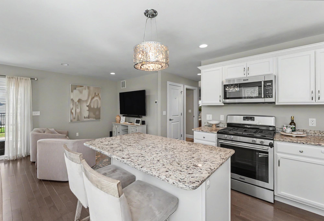
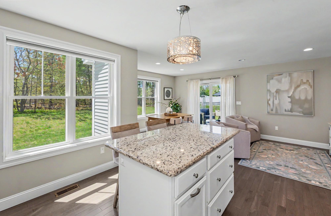
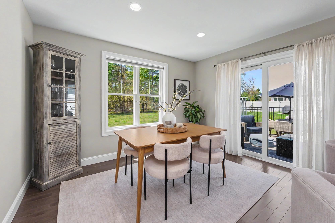
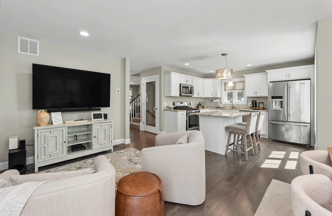
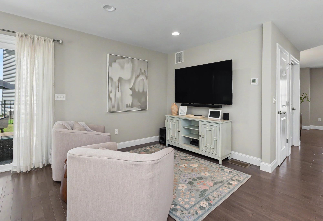
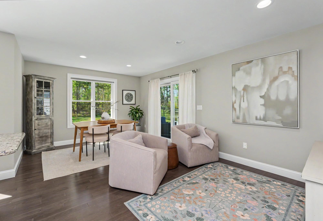
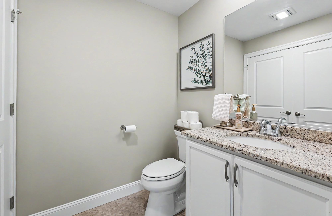
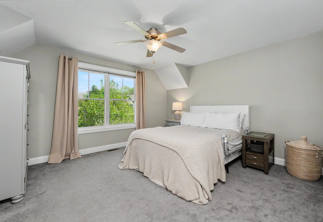
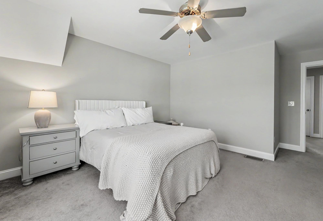
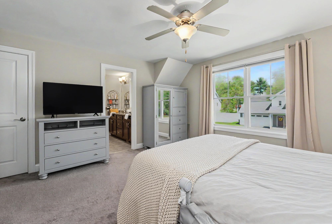
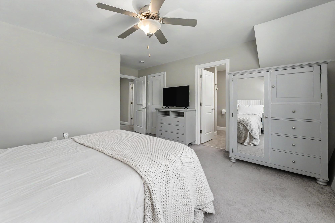
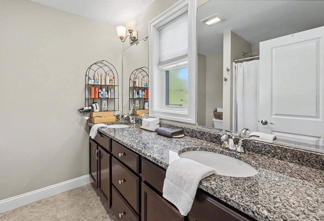
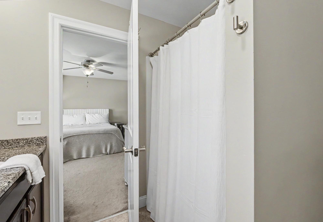
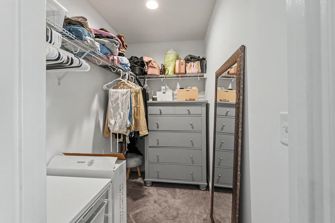
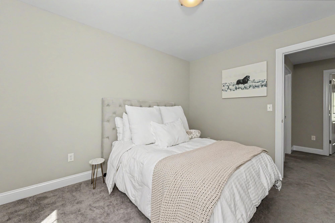
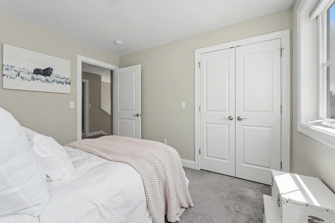
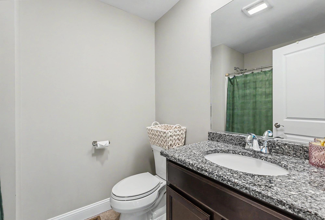
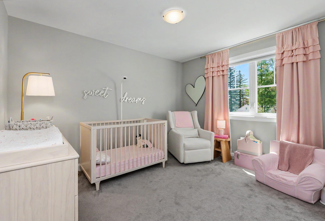
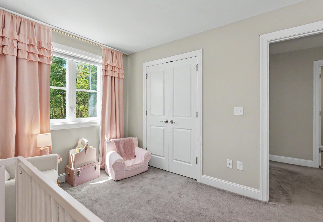
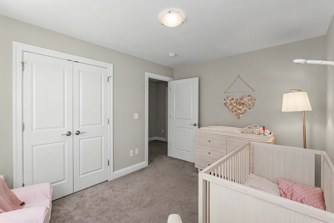
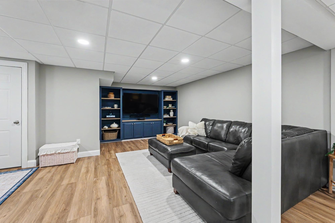
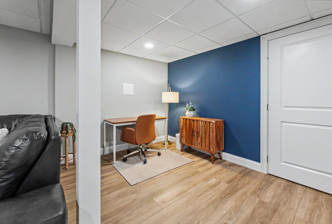
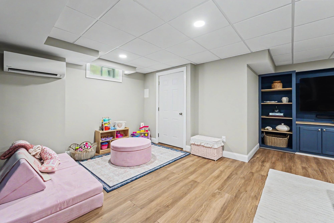
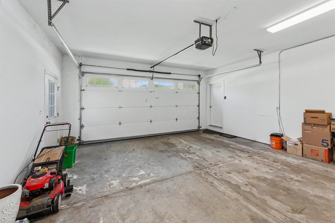
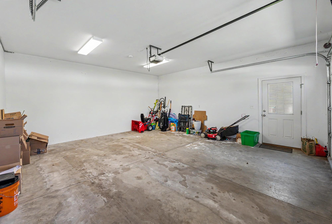
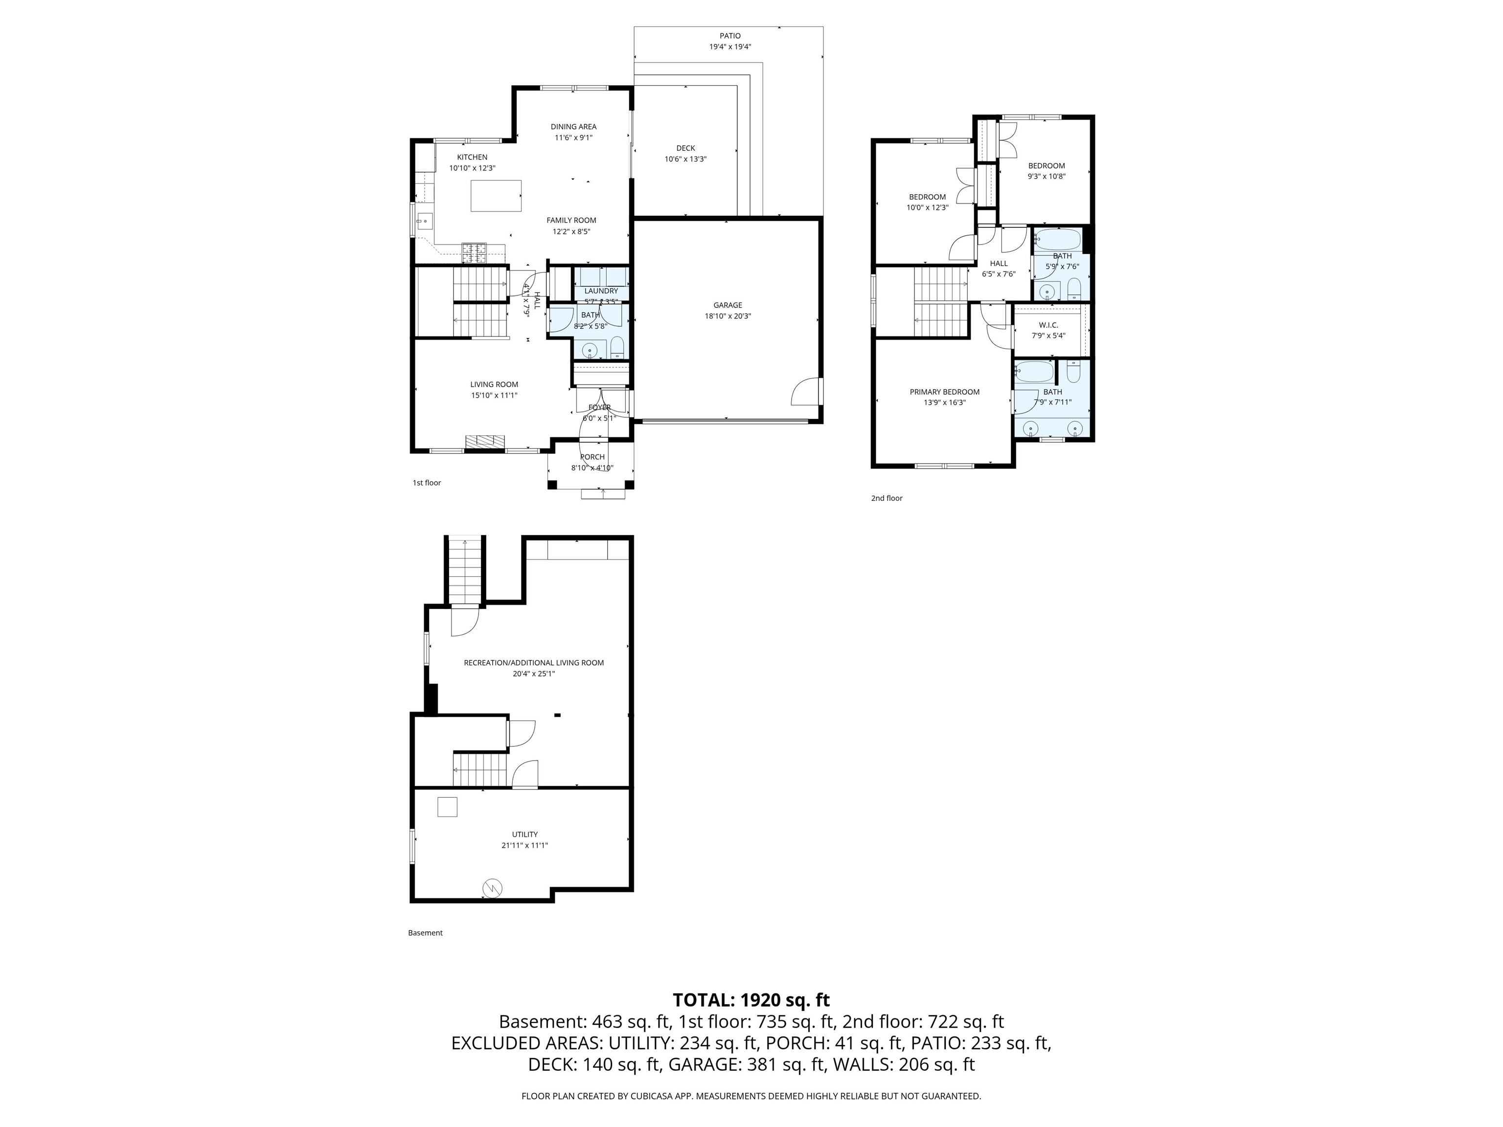
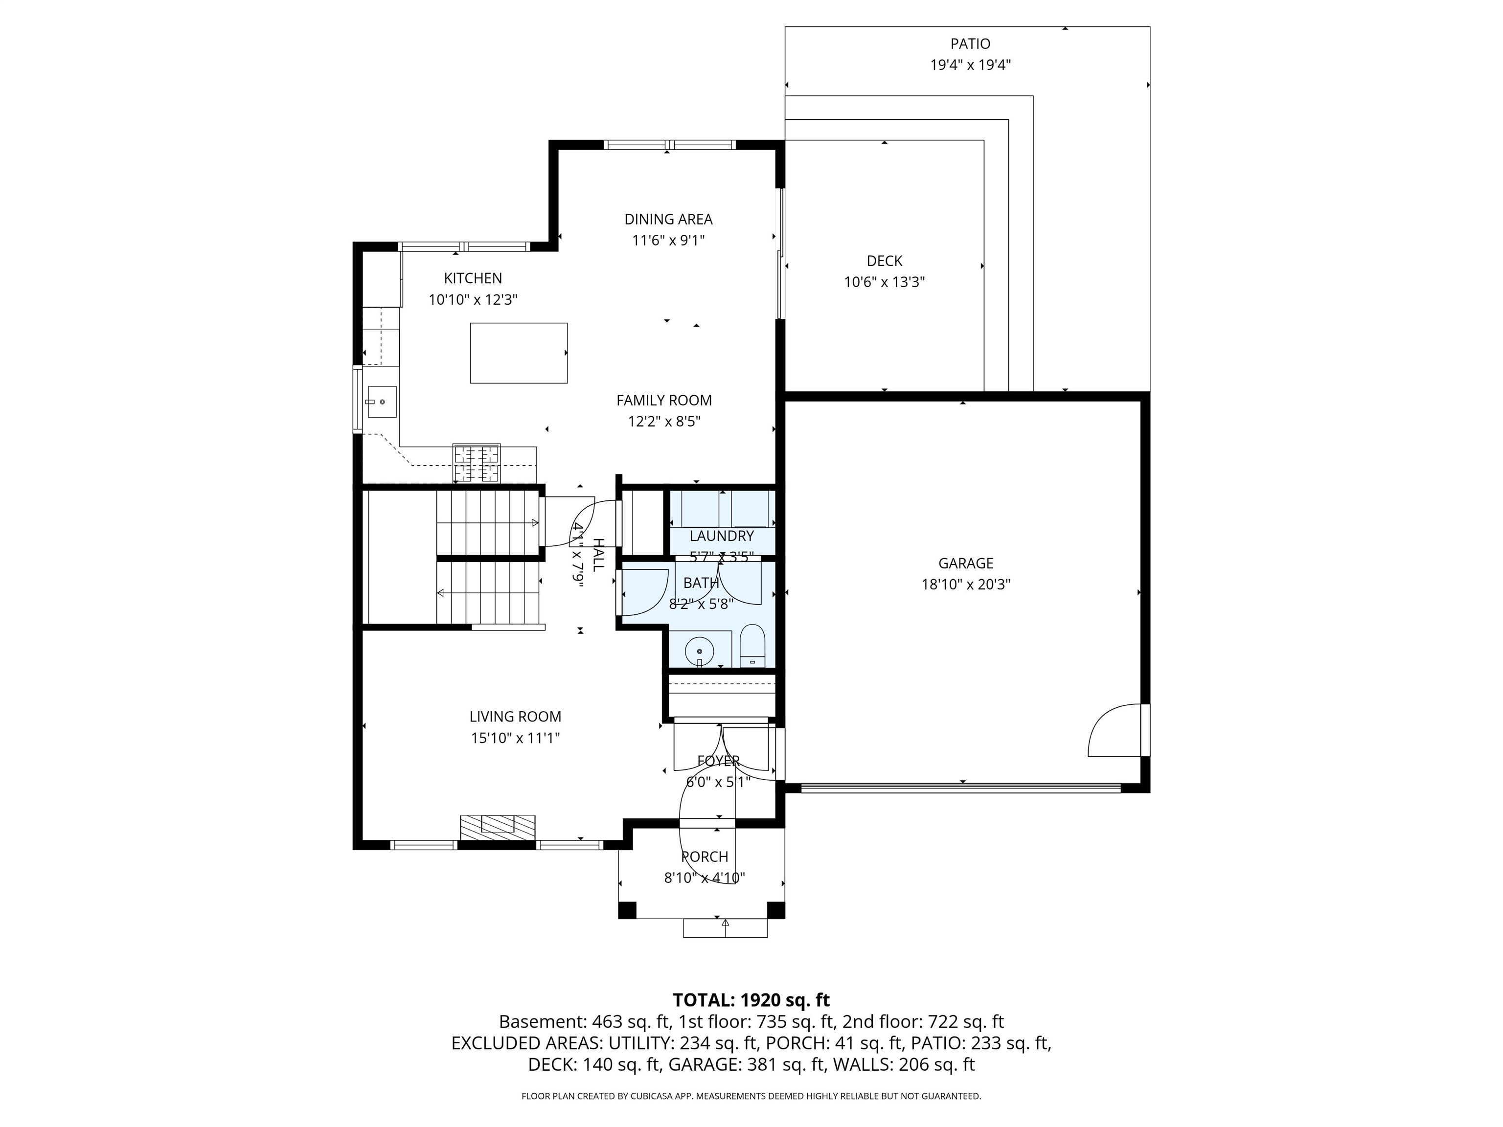
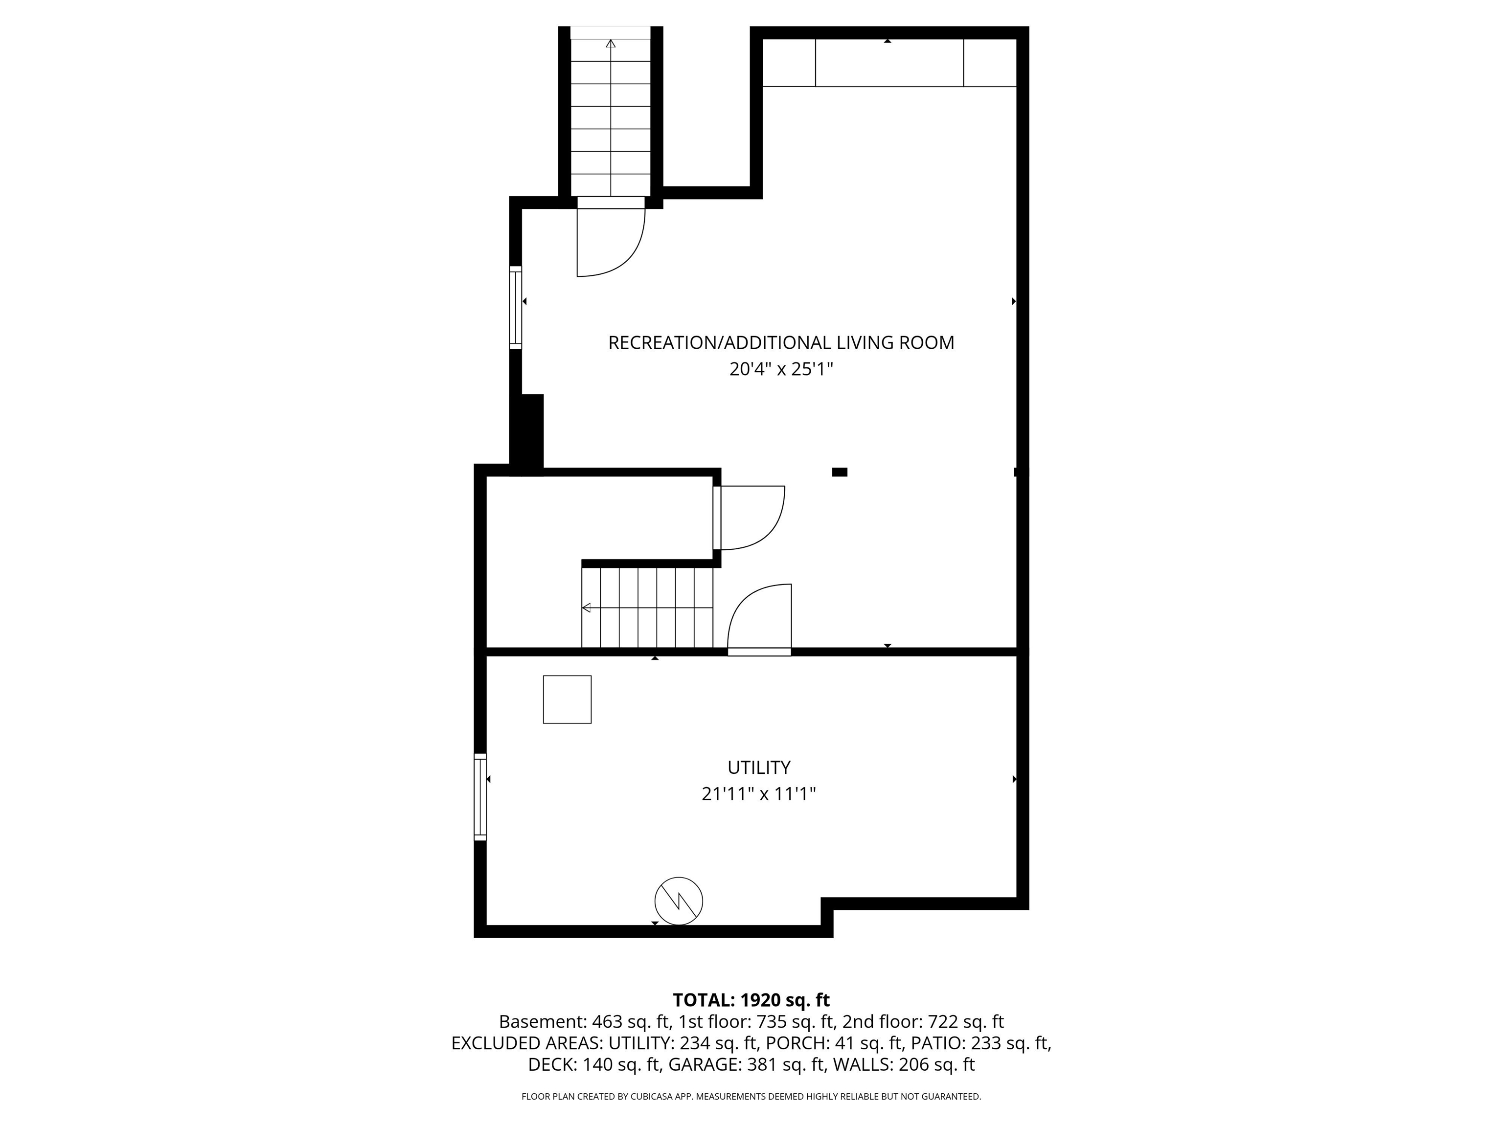
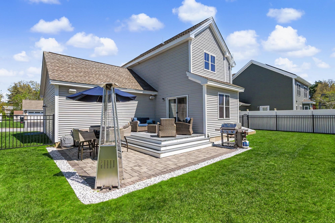
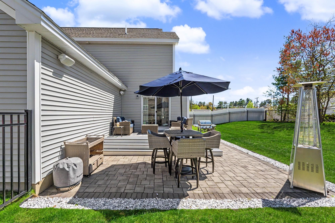
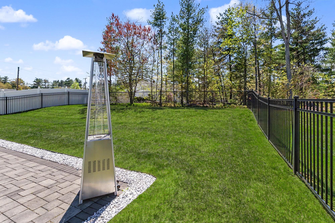
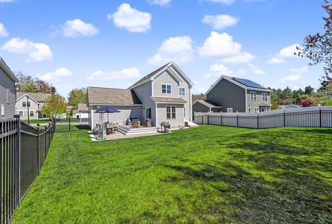
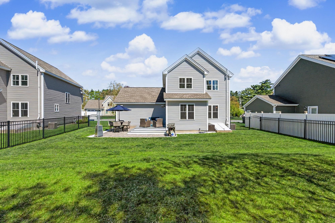
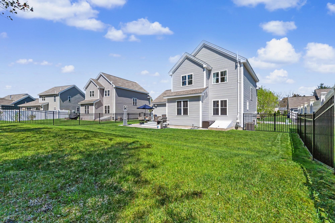
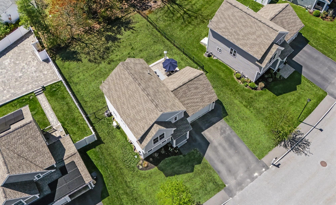
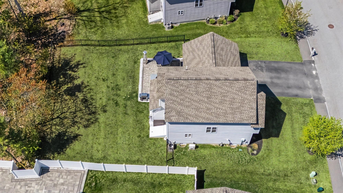
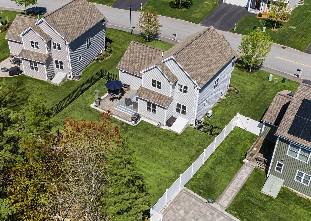
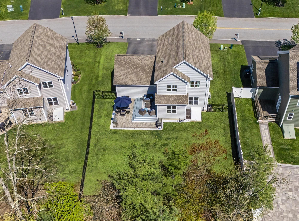
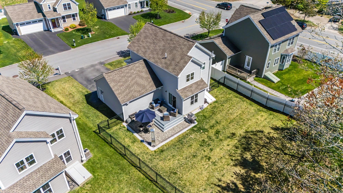
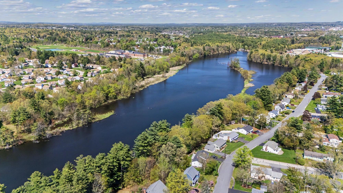
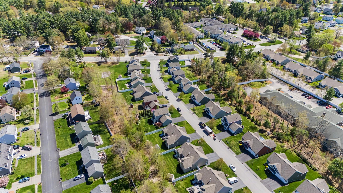
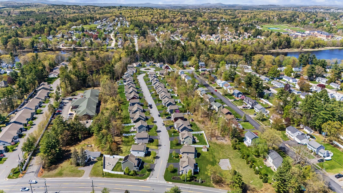
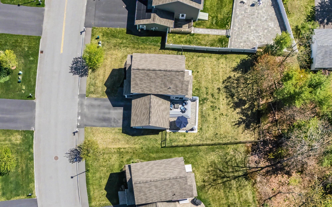
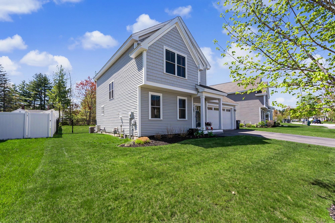
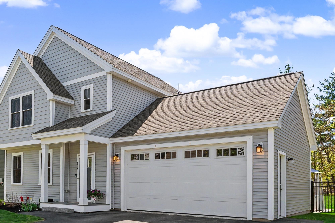
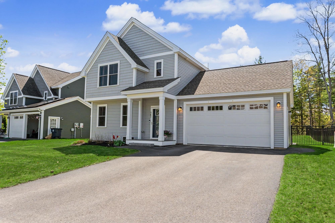
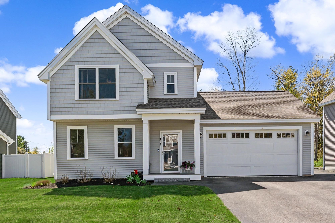
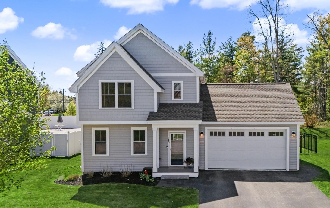
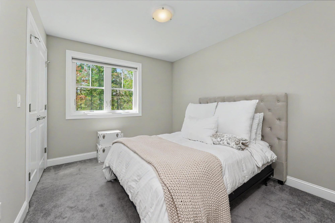
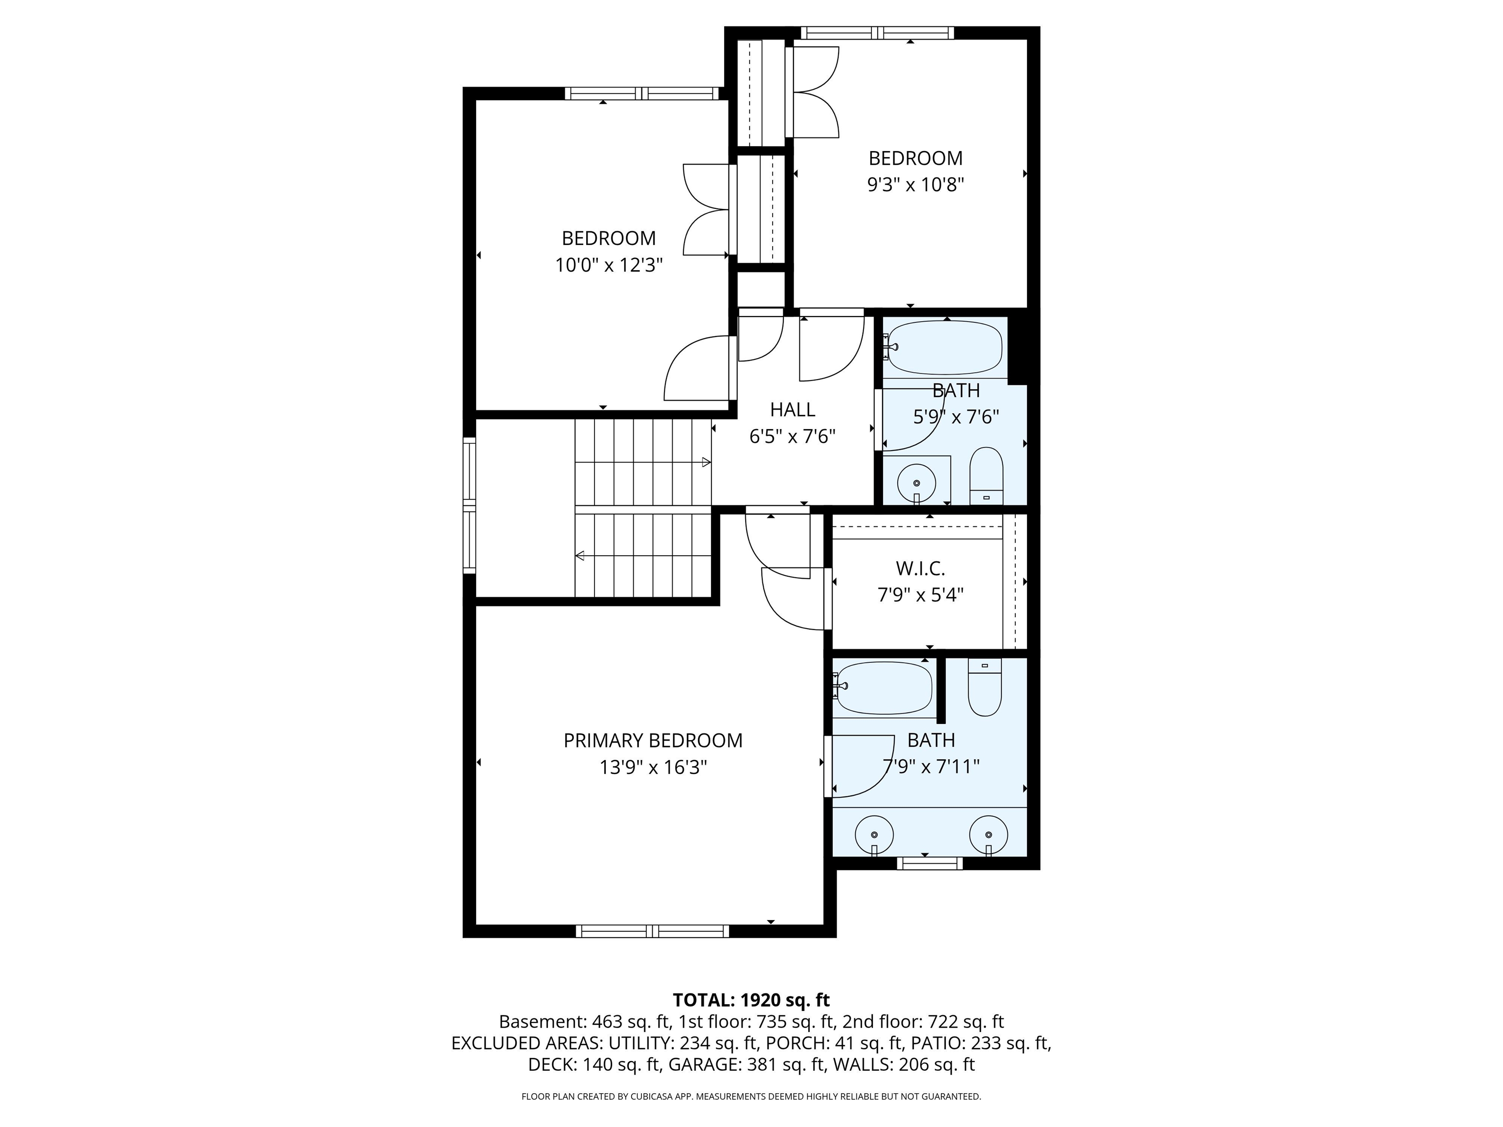
Just listed! Welcome to 165 Shore Drive. This beautifully maintained 2017 colonial is located in the highly sought-after Neighborhood at Rivers Edge, built by Etchstone Properties featuring the popular "Katelyn" floor plan. Offering three bedrooms, two and a half bathrooms and a two-car attached garage, this home sits on a well-landscaped, fully fenced-in lot with irrigation system. Step through the front door into a warm and inviting living room, with oak hardwood flooring flowing throughout the entire first floor and a generously sized coat closet conveniently located just off the spacious two-car garage. The modern, sleek kitchen features granite countertops, ample cabinetry, a pantry, and a functional center island--perfect for everyday living and entertaining. The open-concept dining area offers additional living space and includes a slider leading out to the back deck, patio and fully fenced-in backyard. Upstairs, you'll find a spacious primary en-suite complete with a shower, double vanity with granite countertops and a large walk-in closet. Two additional well-sized bedrooms and a full bathroom--also featuring granite countertops--complete the second level. The partially finished basement provides a spacious, versatile additional living room along with a separate utility/storage area. The Neighborhood at Rivers Edge is a community of 34 single-family homes nestled among 13 acres. Thoughtfully designed to minimize environmental impact while creating a quaint neighborhood feel, a portion of the community and its open space directly borders the Nashua River. The surrounding preserved land provides a substantial buffer along the perimeter, enhancing privacy with nearby walking trails--including access to Mine Falls--and endless recreational opportunities. This home is a commuter's dream, conveniently located just minutes from the Everett Turnpike, restaurants, shopping and golf clubs. Check out the floor plans, drone shots, and open house schedule. Welcome Home!
Alyssa Mcquaid
Alyssa Mcquaid Contact

Features & Amenities

Interior

Total Bedrooms 3
Total Bathrooms 3
Full Bathrooms 1
Three Quarter Bathrooms 1
Half Bathrooms 1
Flooring Carpet, Hardwood, Vinyl Plank
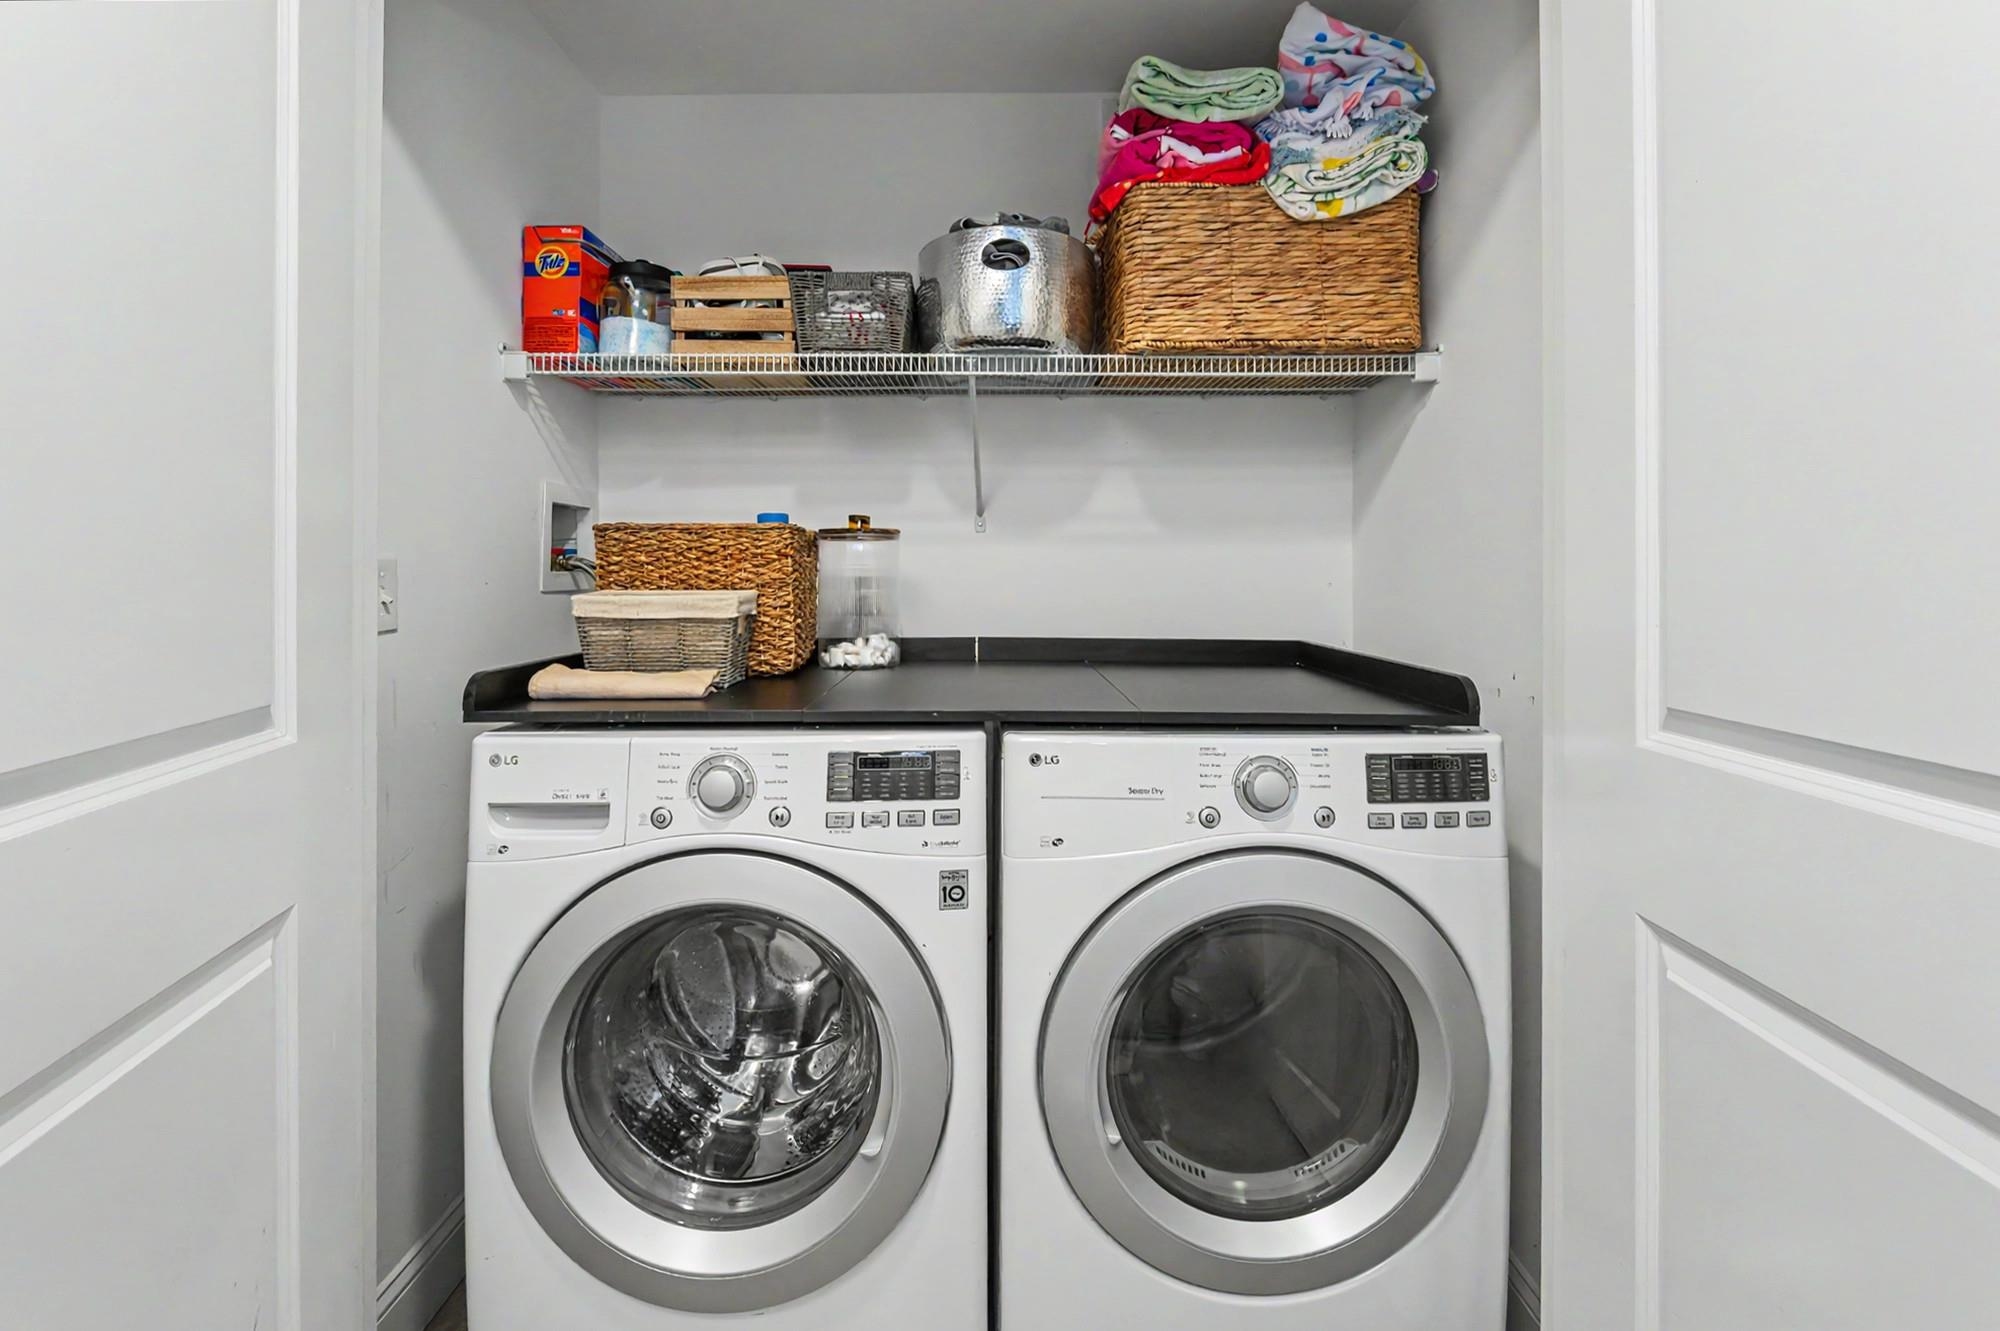
Appliances Dishwasher, Dryer, Microwave, Gas Range, Refrigerator, Washer
Other Interior Features Kitchen Island, Walk-in Closet

Exterior

Stories 2
Garage Space 2.0
ROOF Architectural Shingle
Lot Features Landscaped, Near Shopping, Near School(s), Near Paths
Heat type Natural Gas, Hot Air, Mini Split
Air Conditioning Central AC, Mini Split
Sewer Public
HOA Amenities Common Acreage

Area & Lot

Status For Sale
Open House 5/30/2026, 12:00 PM - 2:00 PM
LIVING SPACE 2,108 Sq.Ft.
TOTAL AREA 2,370 Sq.Ft.
LOT SIZE 6,970 Sq.Ft.
MLS® ID 5090850
Type Residential
Year Built 2017
Neighborhood Nashua
ELEMENTARY SCHOOL Ledge Street Elementary School
MIDDLE SCHOOL Brian S. McCarthy Middle School
HIGH SCHOOL Nashua High School South
School District Nashua School District

Financial

SALES PRICE $699,000
REAL ESTATE TAXES $10,630/yr
HOA Fees $250/yr
image

Schedule a Showing

We would love to show you our beautiful property. Please select your preferred date and time below. An agent will be in touch shortly to confirm your appointment.

Schedule a Showing

We would love to show you our beautiful property. Please select your preferred date and time below. An agent will be in touch shortly to confirm your appointment.

Thank you for your interest in 165 Shore Drive, Nashua, NH 03062. We are reviewing your request and will be in touch shortly!
Mortgage Calculator

Estimate your monthly mortgage payment, including the principal and interest, property taxes, and HOA. Adjust the values to generate a more accurate rate.

All estimates are provided for informational purposes only. Actual amounts may vary.
$0,000 Your Payment 20 15 65
$0,000 Your Payment
Nashua

Nashua

Read more

Work With Us

Experience real estate built on relationships, trust, and local expertise. Connect with Purple Finch Properties today and let’s move forward together with confidence and care.

CONTACT PURPLE FINCH PROPERTIES