Search

Leave a Message

By providing your contact information to Purple Finch Properties, your personal information will be processed in accordance with Purple Finch Properties's Privacy Policy. By checking the box(es) below, you expressly consent to receive marketing or promotional real estate communication from Purple Finch Properties in the manner selected by you. For SMS text messages, message frequency varies. Message and data rates may apply. Consent is not a condition of purchase of any goods or services. You may opt out of receiving further communications from Purple Finch Properties at any time. To opt out of receiving SMS text messages, reply STOP to unsubscribe. SMS text messaging is subject to our Terms of Use.

Thank you for your message. We will be in touch with you shortly.

2 Henry David Drive Unit: 412

$504,900
2 Henry David Drive Unit: 412, Nashua, NH 03062
2 Henry David Drive Unit: 412

2 Henry David Drive Unit: 412

$504,900

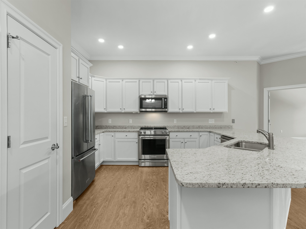
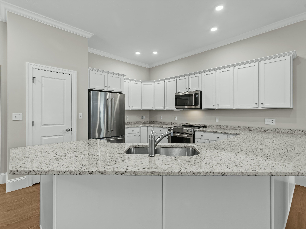
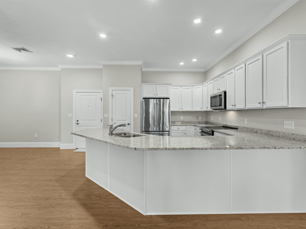
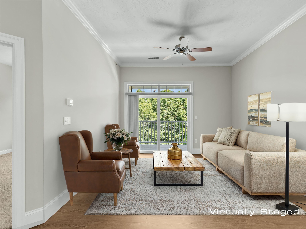
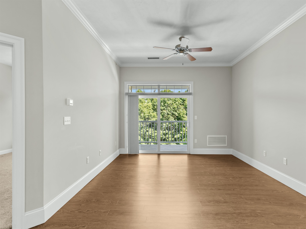
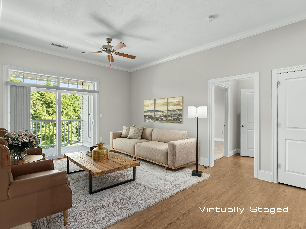
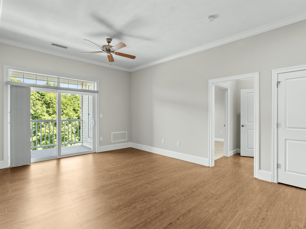
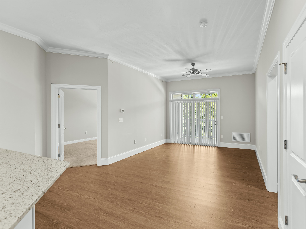
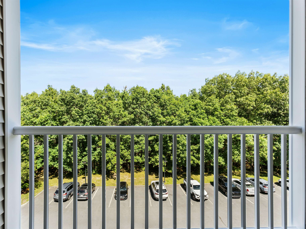
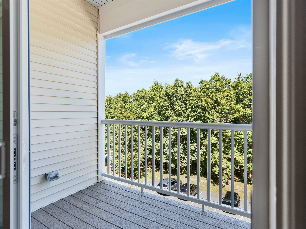
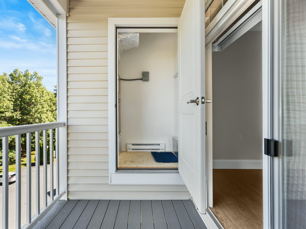
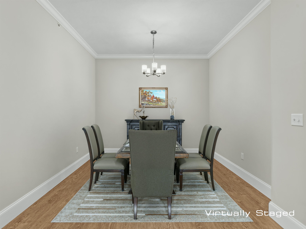
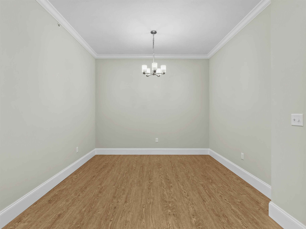
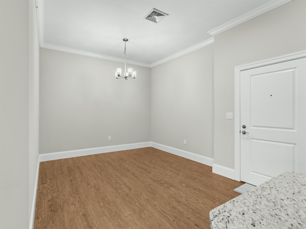
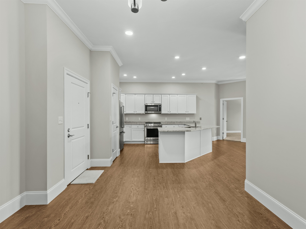
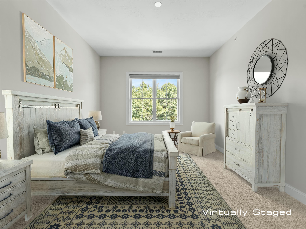
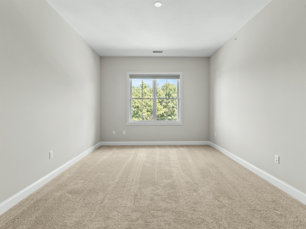
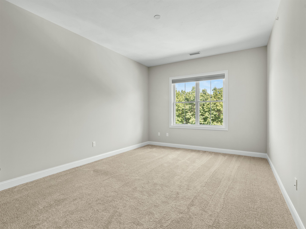
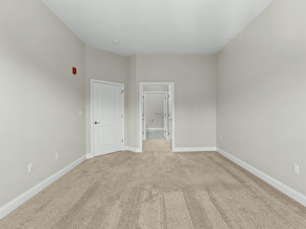
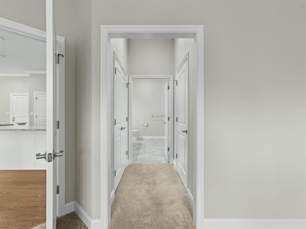
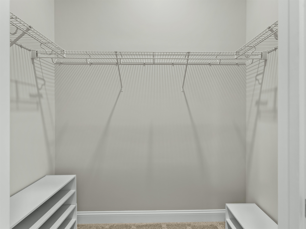
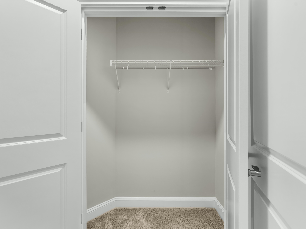
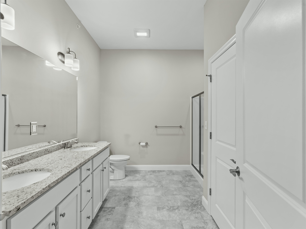
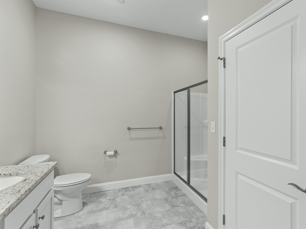
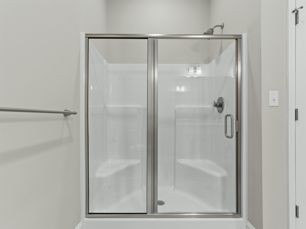
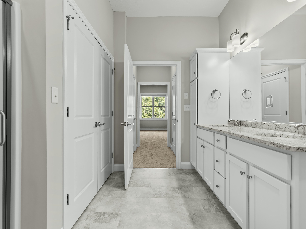
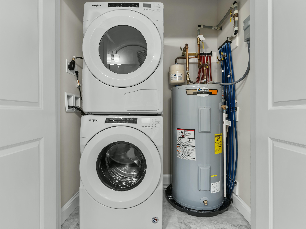
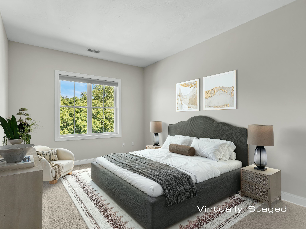
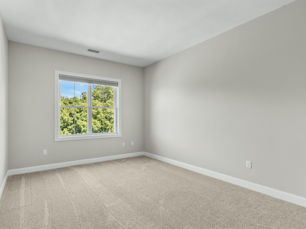
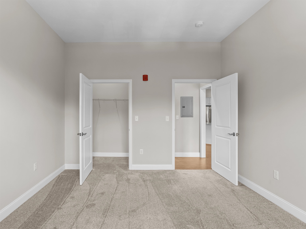
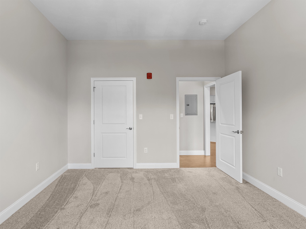
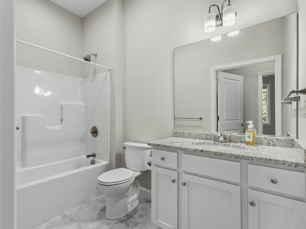
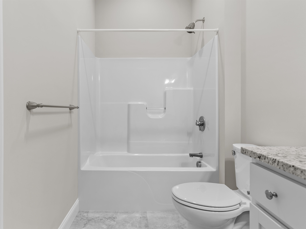
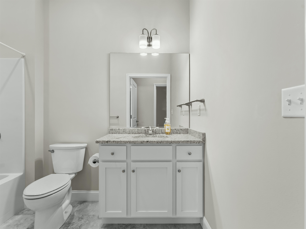
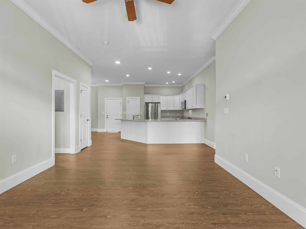
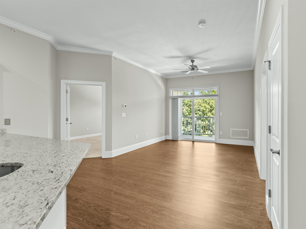
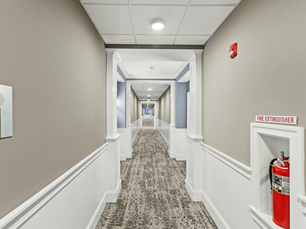
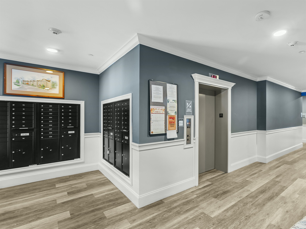
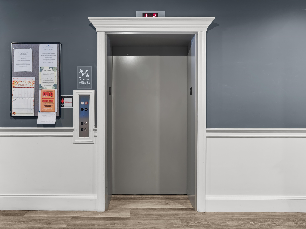
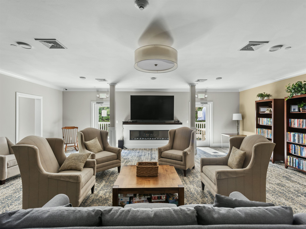
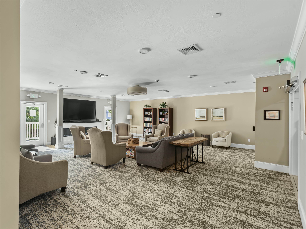
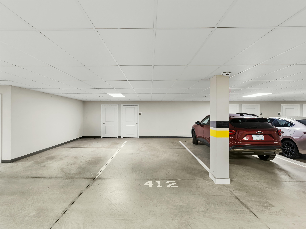
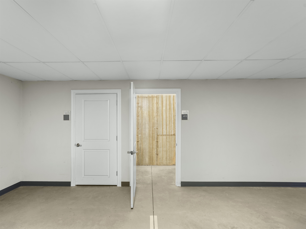
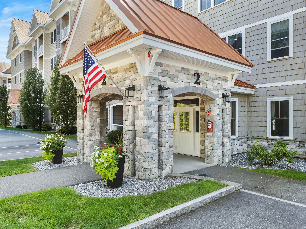
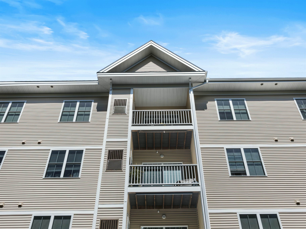
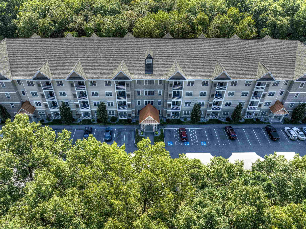
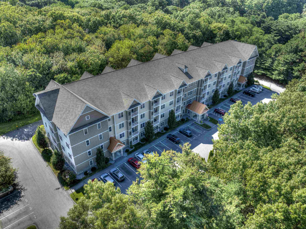
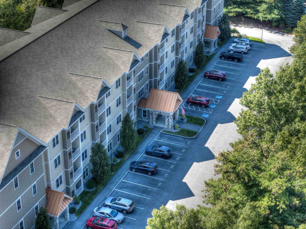
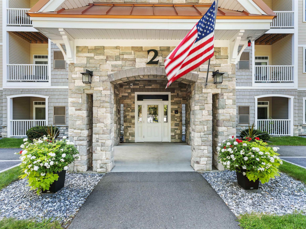
Welcome to Walden Woods! This wonderful 55+ community is conveniently located near shopping, hospitals, restaurants, and entertainment. The original owner has taken incredible care of this immaculate 4th floor spacious condo. The condo has soaring 9 ft ceilings that add to the spacious feel of this lovely home. The bright and well laid out kitchen has gleaming granite counters, tons of cabinet space, stainless steel appliances and a pantry closet. Great open floor plan has a separate dining room and a bright living room with access to the deck. The main living area is nicely appointed with tall baseboards and crown moldings. Enjoy the large primary suite which has a large double closet, additional walk in closet, and a huge ensuite bathroom with granite counters, double sink vanity, large walk in shower, and laundry closet. There is a good sized second bedroom with walk in closet and a full bathroom with granite topped vanity in the hallway. This top floor unit is very quiet and easily accessible from the elevator. This unit has an assigned parking space in the underground garage and a private storage unit as well. The Community Room with full kitchen and dining area is a available to to reserve for special gatherings. The listing agent is related to the Seller. All photos that show furnished rooms have been virtually staged.

Laura Tyers
Laura Tyers Contact

Features & Amenities

Interior

Total Bedrooms 2
Total Bathrooms 2
Full Bathrooms 1
Three Quarter Bathrooms 1
Laundry Room Laundry Hook-ups
Flooring Carpet, Laminate
Appliances Dishwasher, Disposal, Microwave, Electric Range, Refrigerator, Washer, Electric Water Heater
Other Interior Features Ceiling Fan, Walk-in Closet, Elevator

Exterior

Stories 4
Garage Space 1.0
ROOF Architectural Shingle
Lot Features Near Hospital, Near Shopping, Near Public Transport, Level
Heat type Forced Air
Air Conditioning Central AC
Sewer Public
HOA Amenities Building Maintenance, Master Insurance, Recreation Facility, Indoor Storage, Landscaping, Elevator(s), Security, Snow Removal, Trash Removal

Area & Lot

Status For Sale
LIVING SPACE 1,320 Sq.Ft.
TOTAL AREA 1,320 Sq.Ft.
MLS® ID 5109013
Type Condo
Year Built 2019
Neighborhood Nashua

Financial

SALES PRICE $504,900
REAL ESTATE TAXES $7,826/yr
HOA Fees $385/mo
image

Schedule a Showing

We would love to show you our beautiful property. Please select your preferred date and time below. An agent will be in touch shortly to confirm your appointment.

Schedule a Showing

We would love to show you our beautiful property. Please select your preferred date and time below. An agent will be in touch shortly to confirm your appointment.

Thank you for your interest in 2 Henry David Drive Unit: 412, Nashua, NH 03062. We are reviewing your request and will be in touch shortly!

Mortgage Calculator

Estimate your monthly mortgage payment, including the principal and interest, property taxes, and HOA. Adjust the values to generate a more accurate rate.

All estimates are provided for informational purposes only. Actual amounts may vary.
$0,000 Your Payment 20 15 65
$0,000 Your Payment
Nashua

Nashua

Read more

Work With Us

Experience real estate built on relationships, trust, and local expertise. Connect with Purple Finch Properties today and let’s move forward together with confidence and care.

CONTACT PURPLE FINCH PROPERTIES