Search

Leave a Message

By providing your contact information to Purple Finch Properties, your personal information will be processed in accordance with Purple Finch Properties's Privacy Policy. By checking the box(es) below, you expressly consent to receive marketing or promotional real estate communication from Purple Finch Properties in the manner selected by you. For SMS text messages, message frequency varies. Message and data rates may apply. Consent is not a condition of purchase of any goods or services. You may opt out of receiving further communications from Purple Finch Properties at any time. To opt out of receiving SMS text messages, reply STOP to unsubscribe. SMS text messaging is subject to our Terms of Use.

Thank you for your message. We will be in touch with you shortly.

51 Hollow Ridge Drive Unit: 24

$577,500
51 Hollow Ridge Drive Unit: 24, Nashua, NH 03062
51 Hollow Ridge Drive Unit: 24

51 Hollow Ridge Drive Unit: 24

$577,500

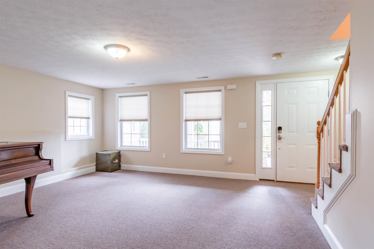
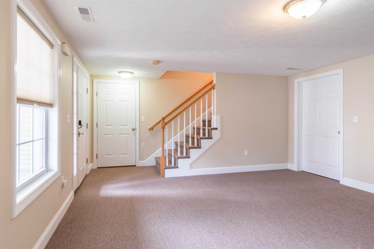
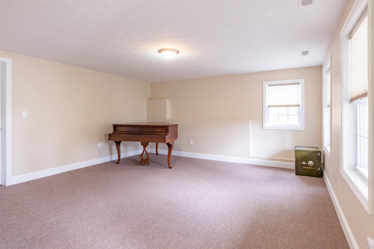
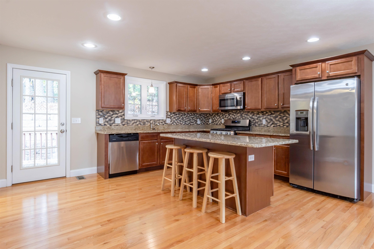
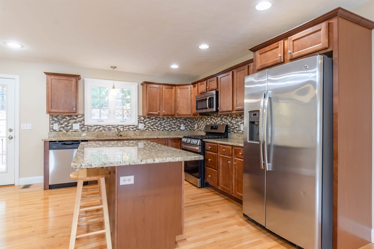
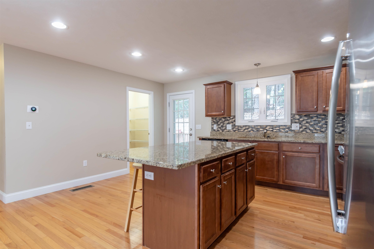
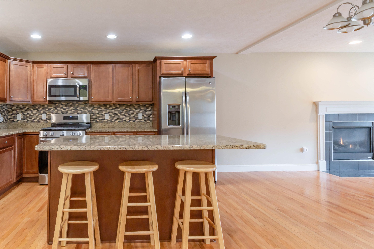
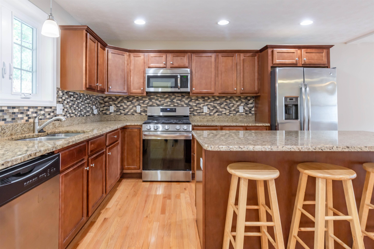
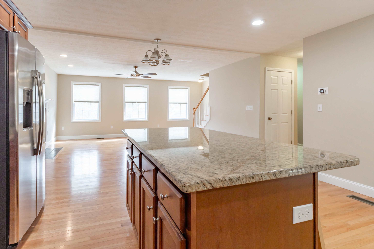
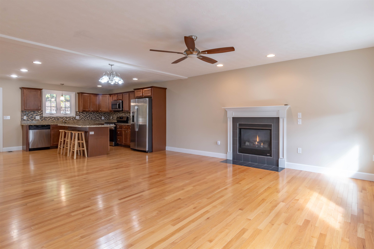
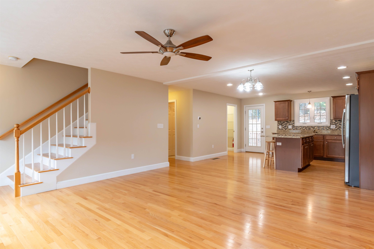
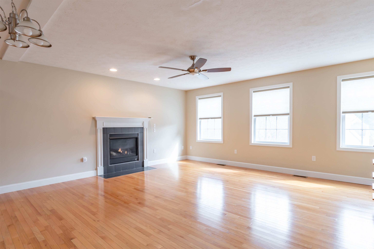
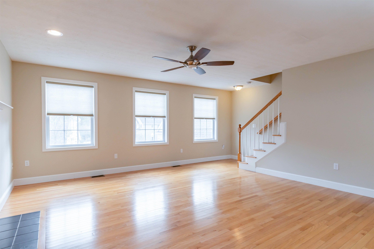
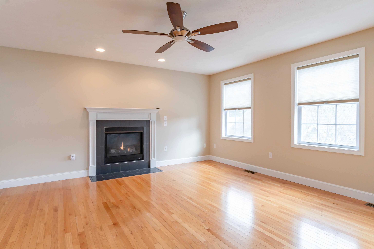
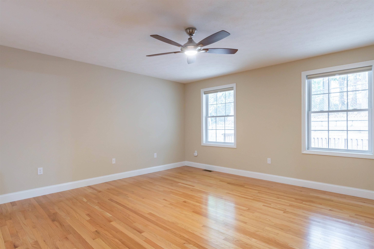
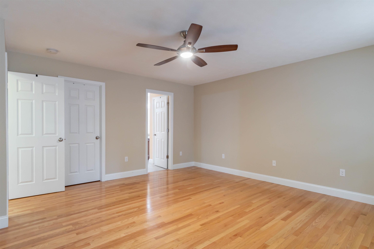
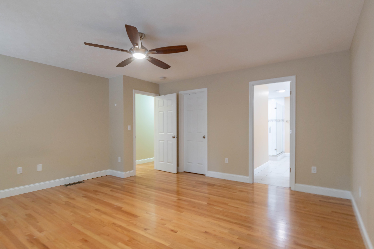
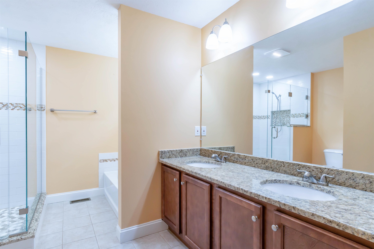
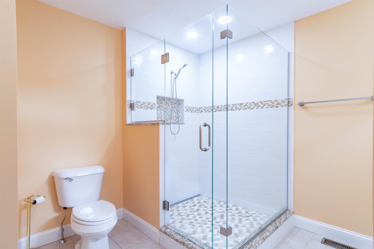
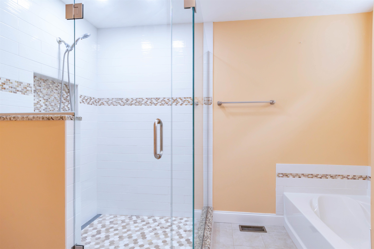
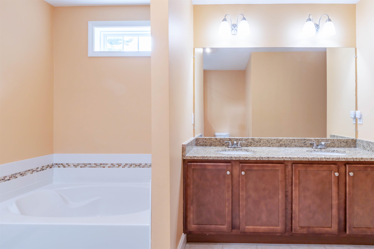
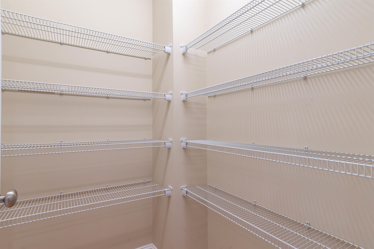
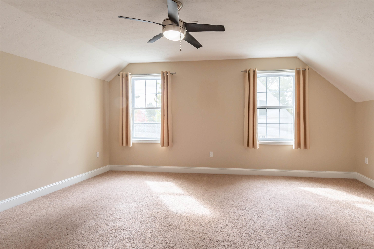
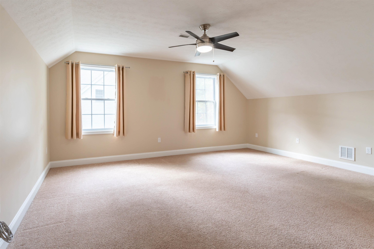
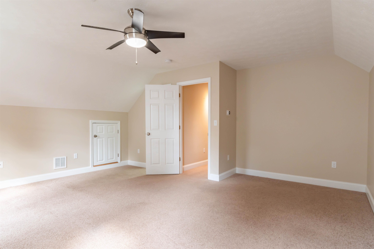
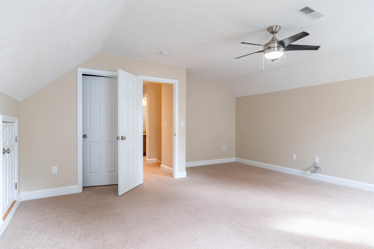
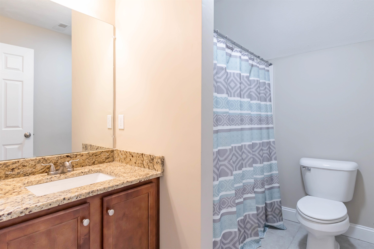
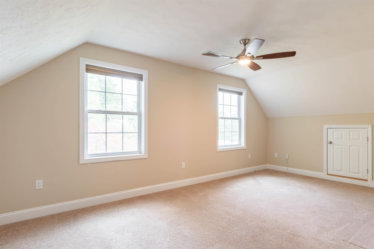
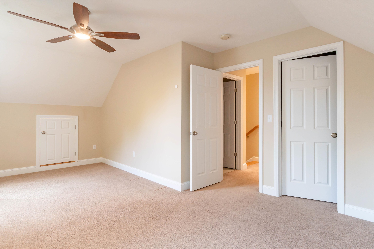
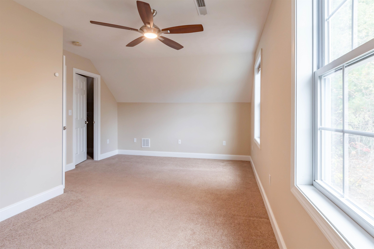
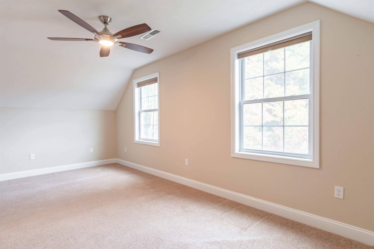
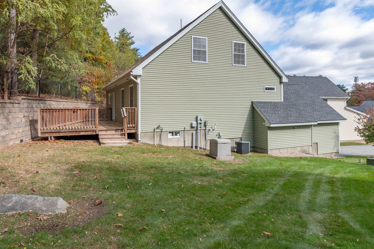
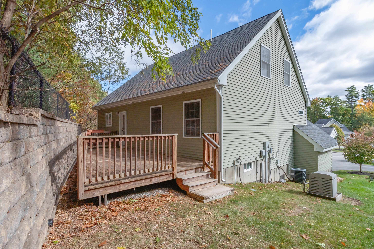
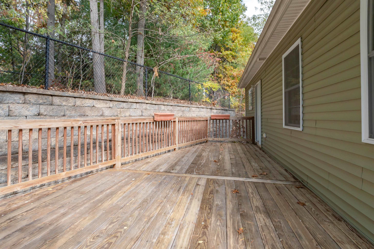
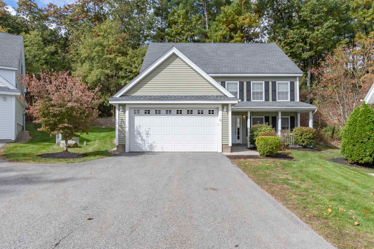
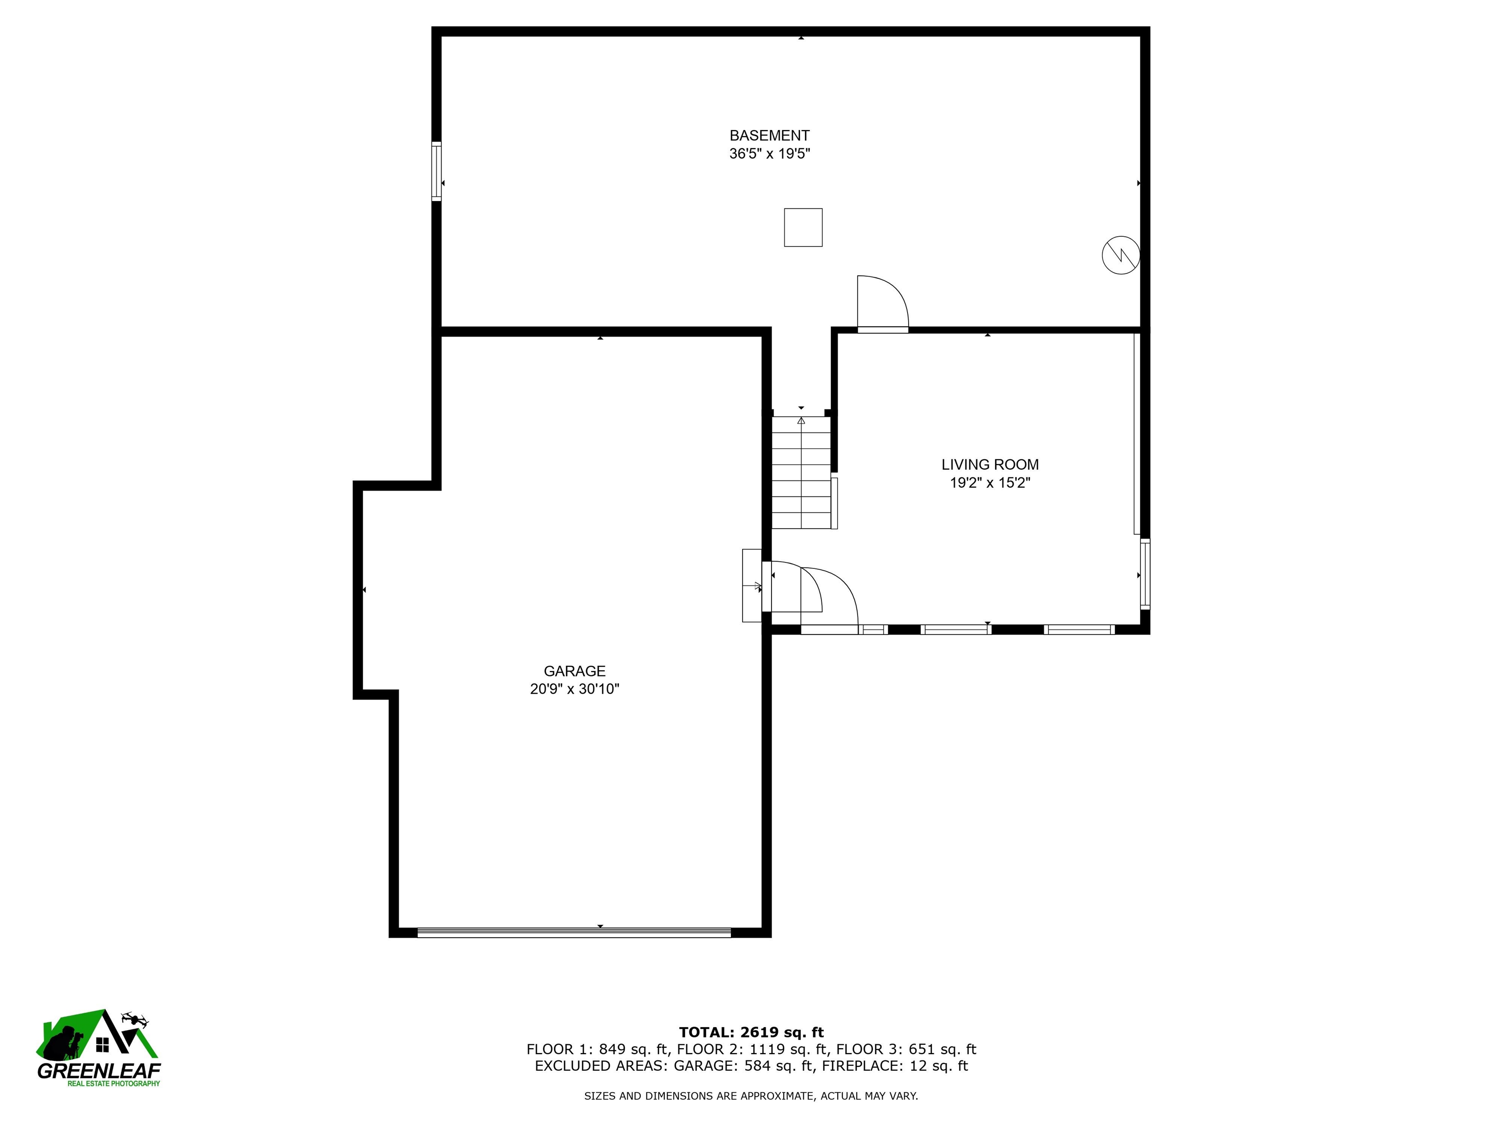
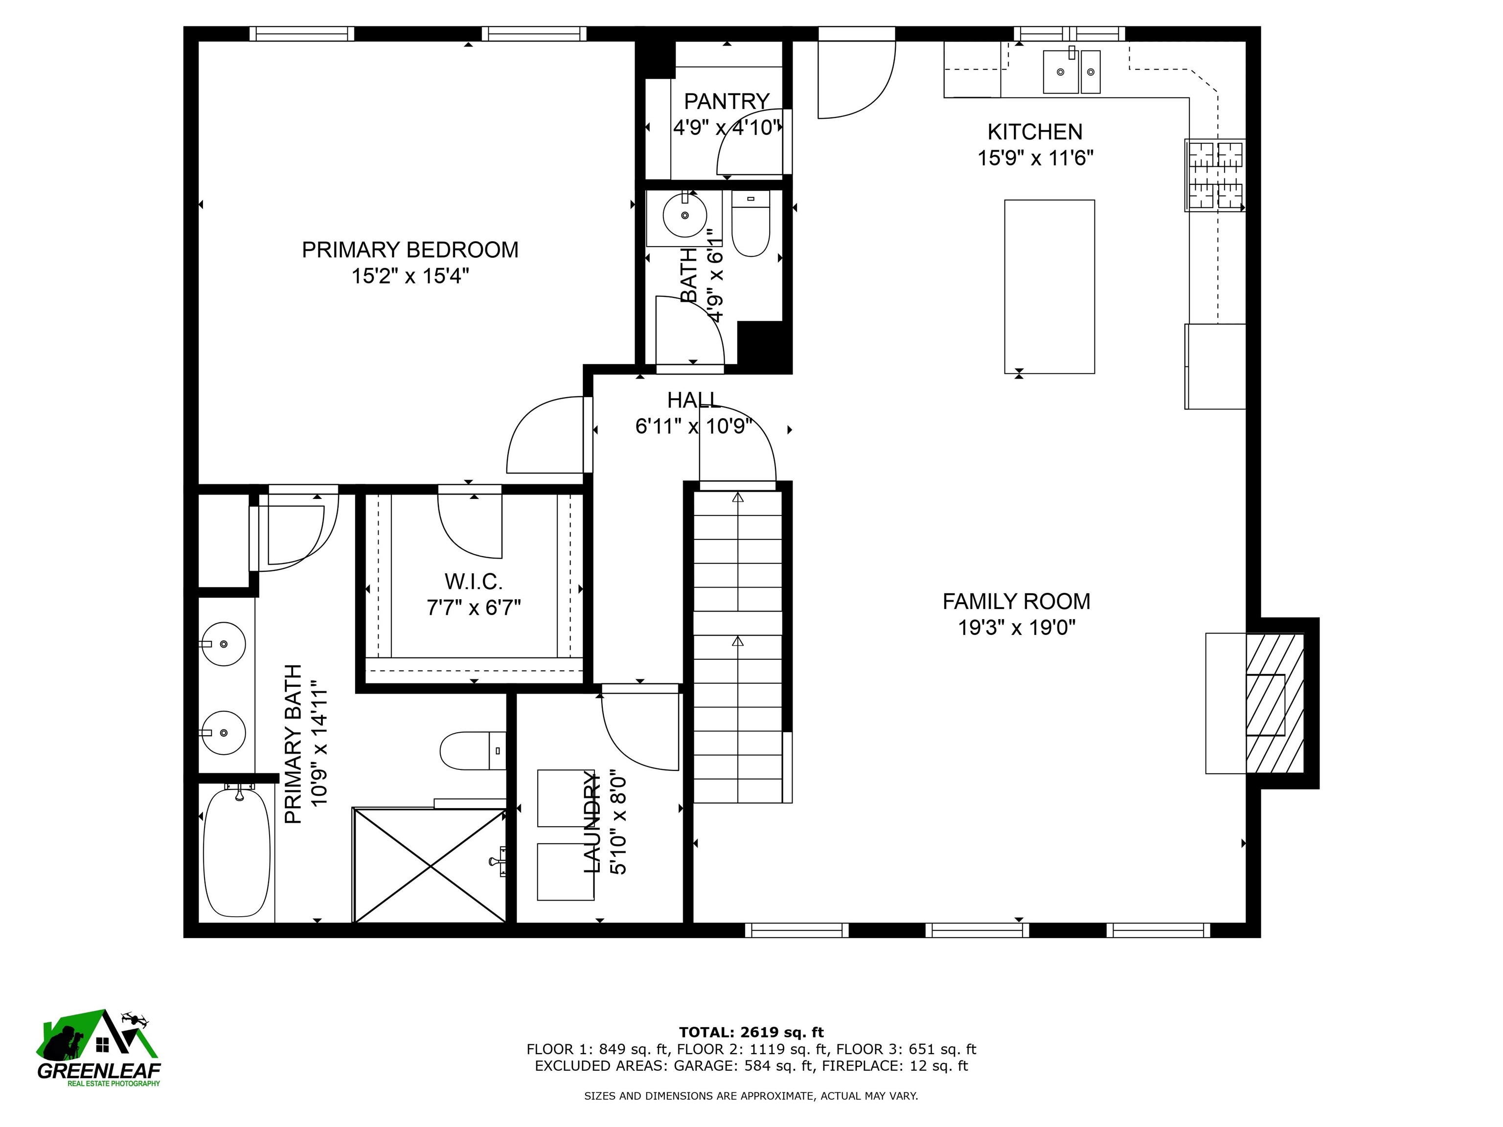
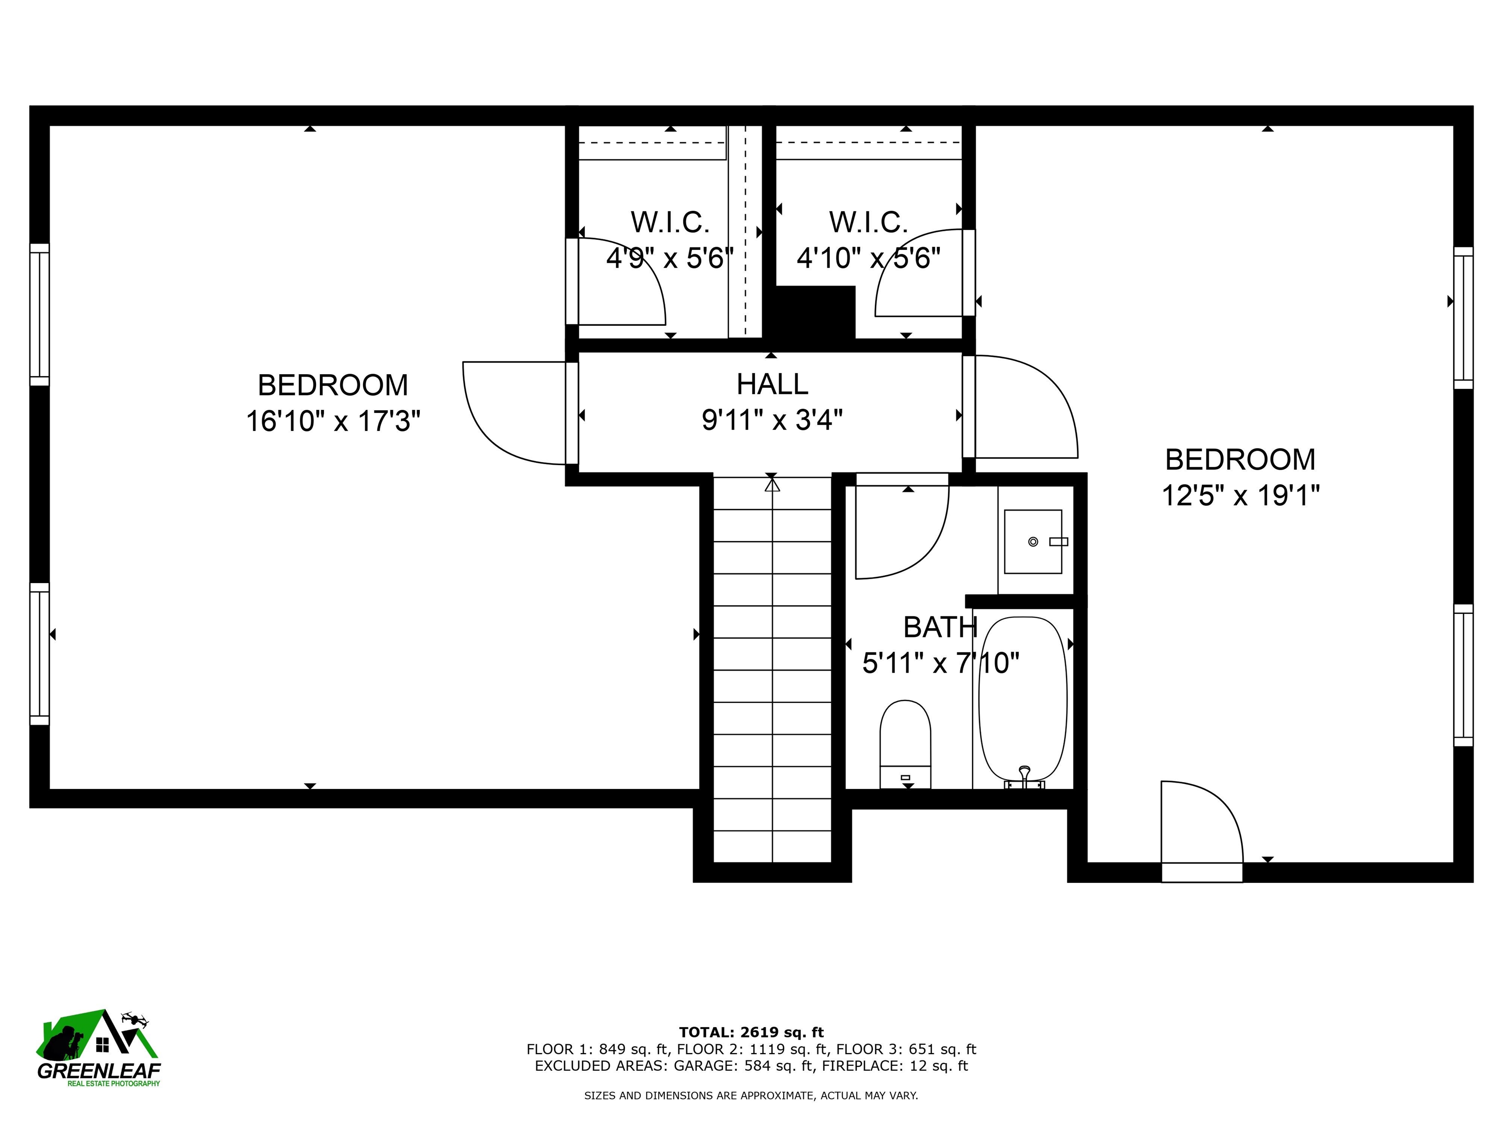
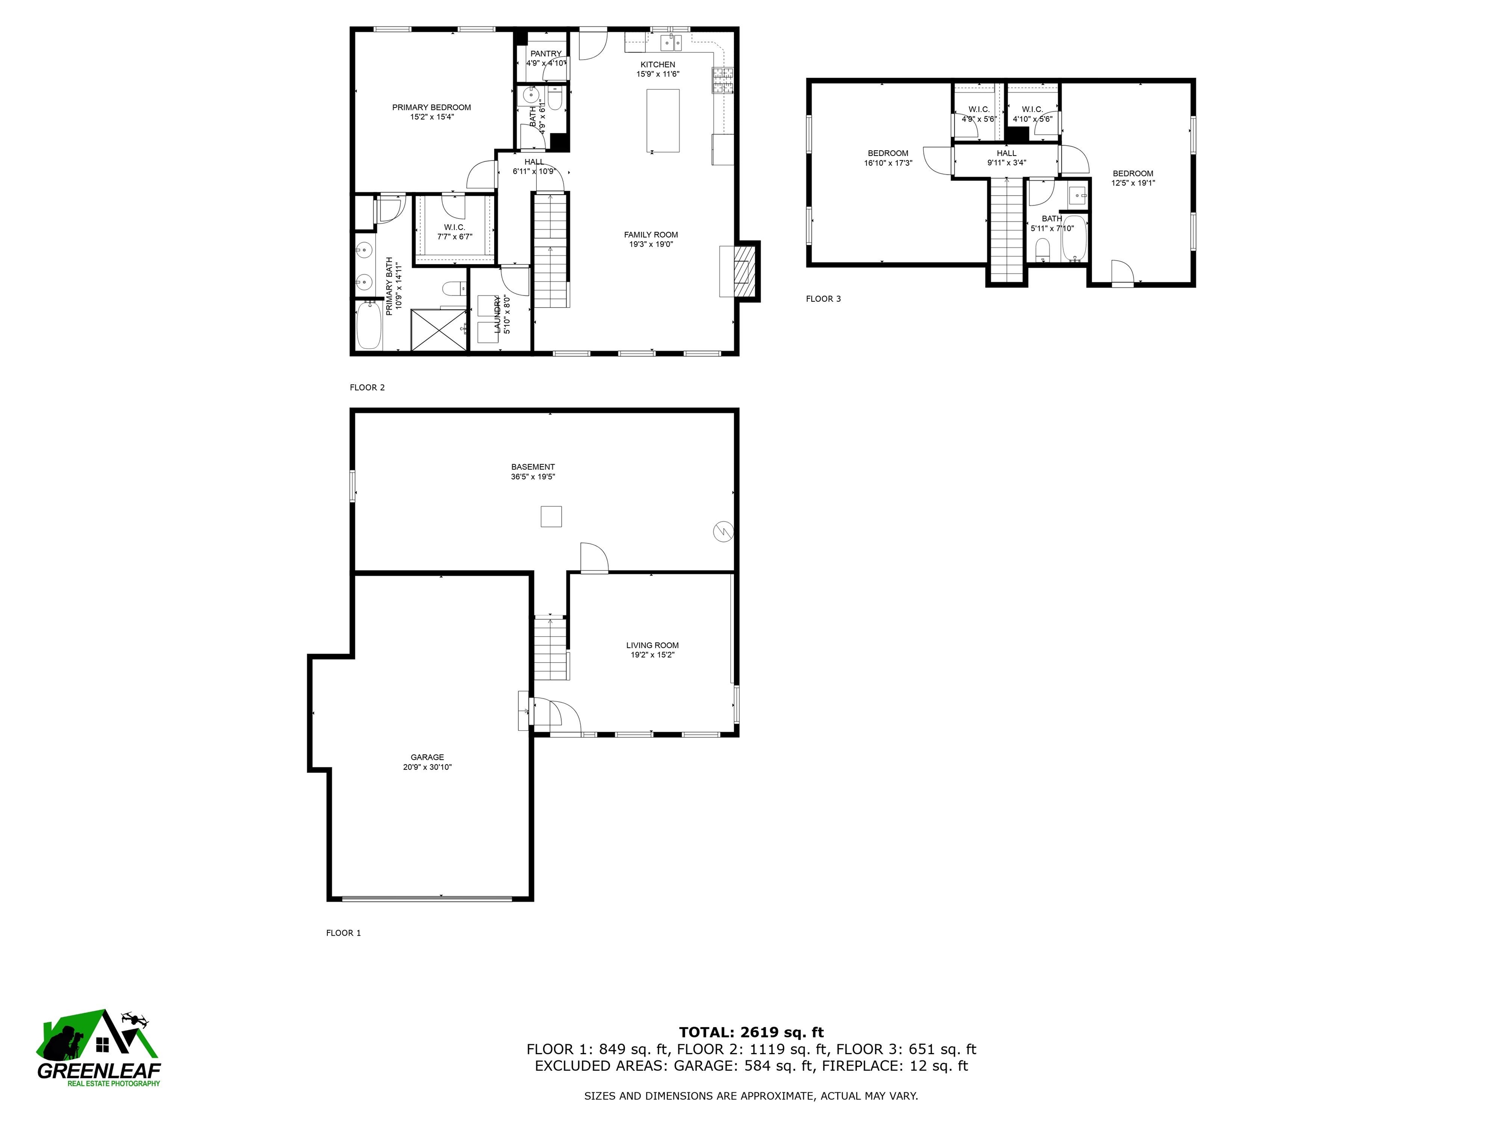
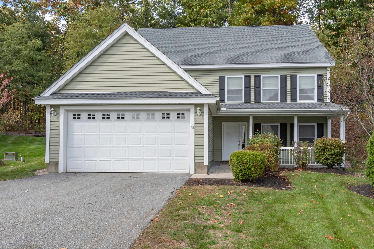
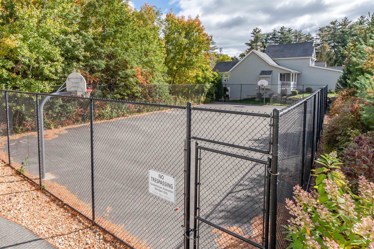
Back on the Market!! Welcome to the Village at Mine Falls! This well maintained detached three bedroom home has everything you've been looking for! Through the front door you are welcomed by the finished lower level, unfinished basement storage and utility room and the 20x30 2+ car garage with EV Charger. On the main level you will find the open floor plan kitchen with walk in pantry and door to the deck, dining area and living room with gas fireplace. The first floor also includes the primary bedroom with walk in closet and updated bathroom. The second floor has another full bathroom and two additional bedrooms with large closets. This home is 8 years young with vinyl sided, extended deck, covered front porch and stand by generator. All you need to do is move in! Association amenities included landscaping, snow removal, trash removal, clubhouse, sidewalks, tennis court and basketball court. You will be across the street from the YMCA, Skate Park, Stellos Stadium and Mine Falls Park. Check out the floor plans and virtual tour! Very easy to show. schedule your appointment today! Welcome Home! We have multiple offers in hand, sellers have set a deadline for Tuesday 12.03.24 at noon.

Lydia Foley
Lydia Foley Contact

Features & Amenities

Interior

Total Bedrooms 3
Total Bathrooms 3
Full Bathrooms 2
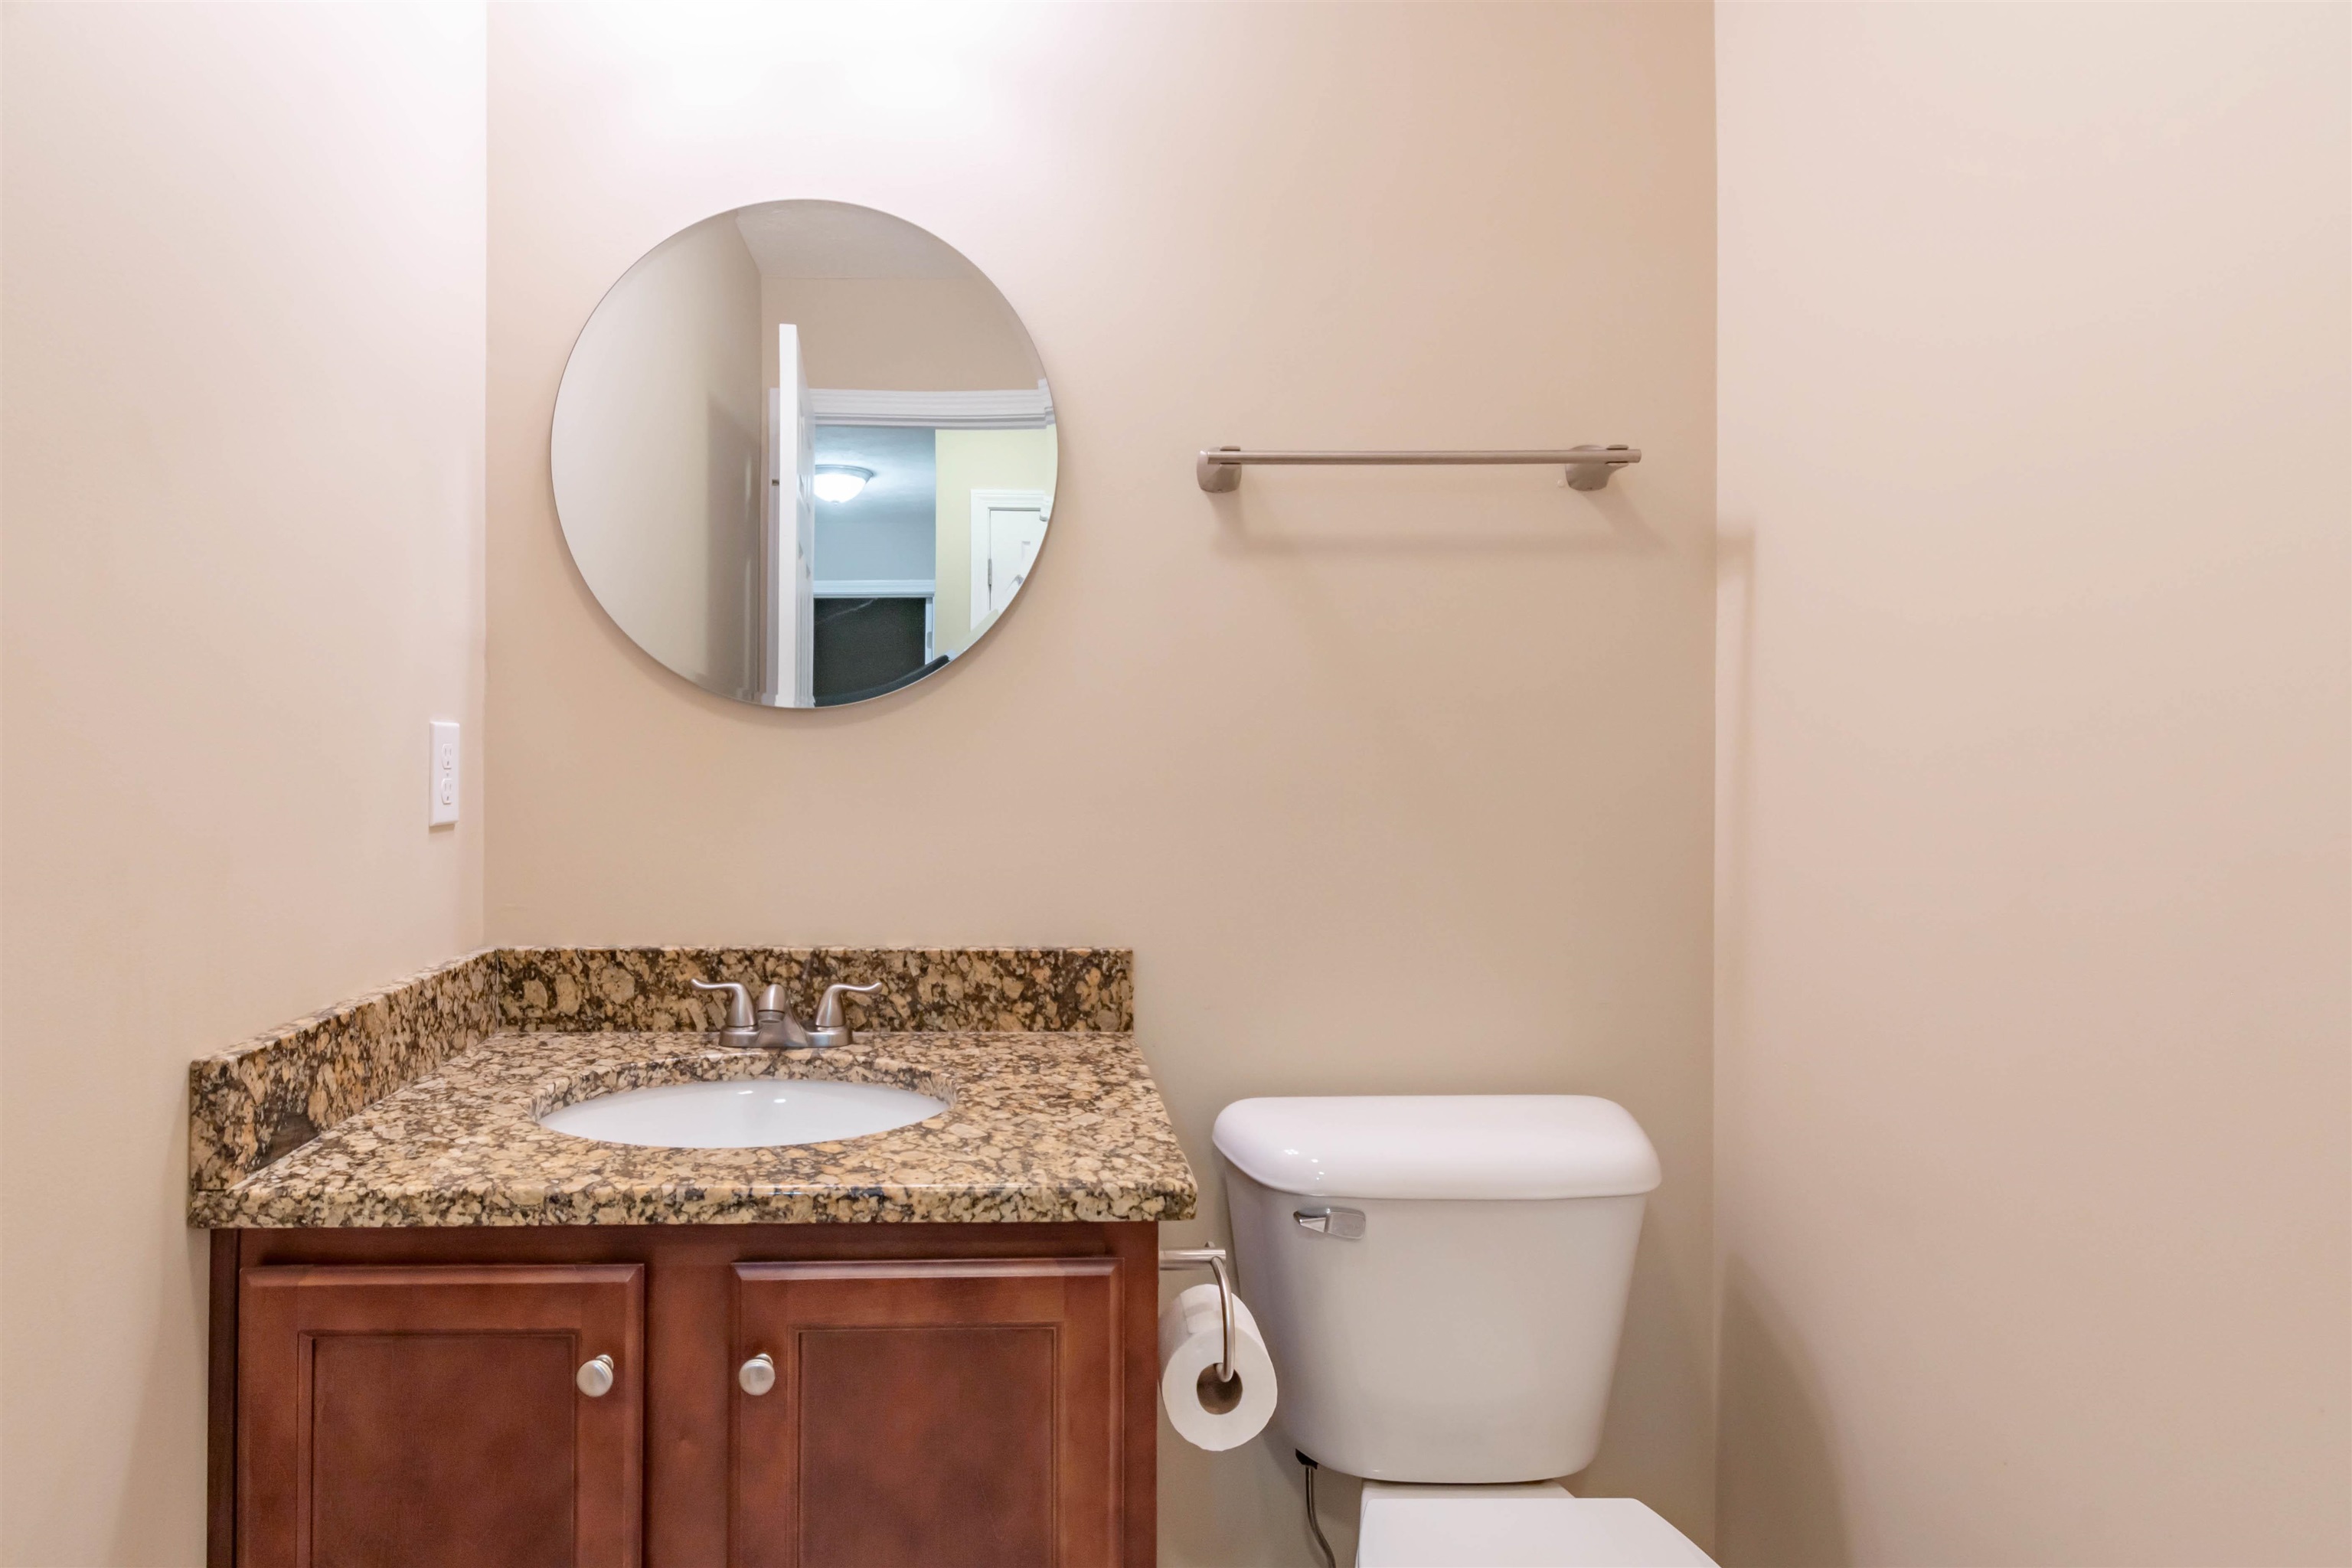
Half Bathrooms 1
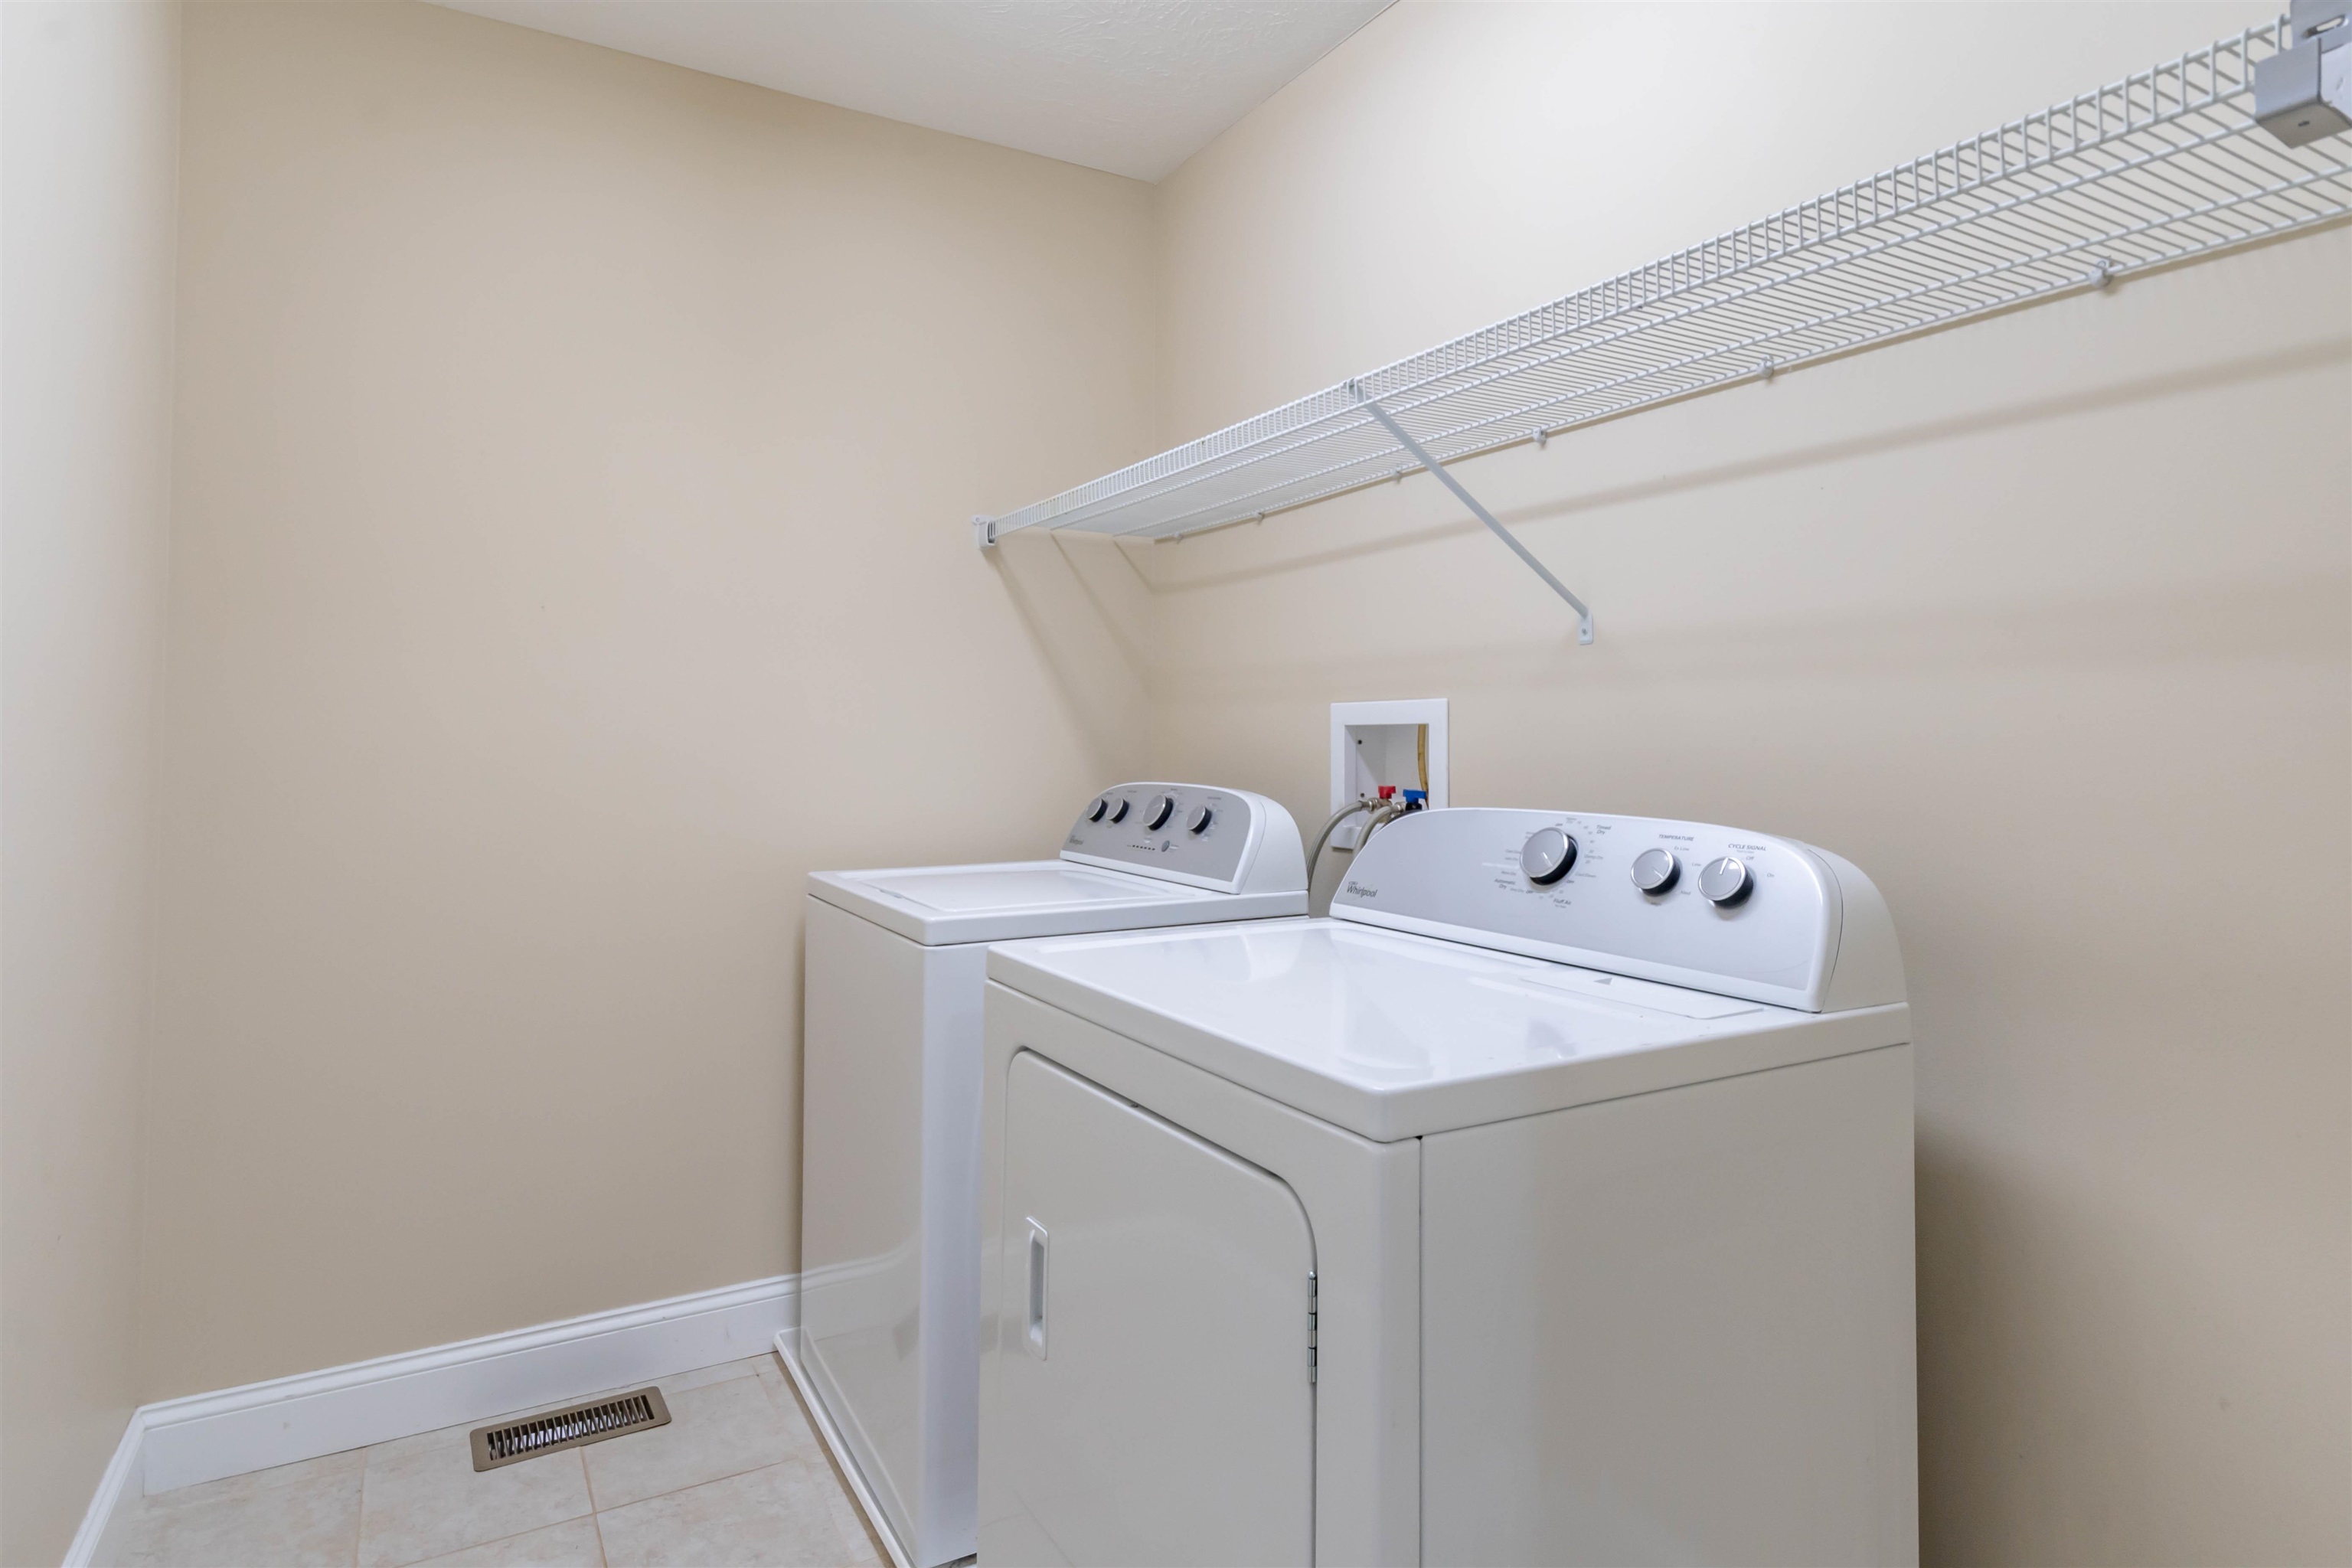
Laundry Room Laundry Hook-ups, 1st Floor Laundry
Flooring Carpet, Hardwood, Tile
Fireplace 1 Fireplace, Gas Fireplace
Appliances Dishwasher, Disposal, Dryer, Microwave, Gas Range, Refrigerator, Washer
Other Interior Features Walk-in Pantry, Indoor Storage, Walk-in Closet, Kitchen Island, Ceiling Fan

Exterior

Stories 2
Garage Space 2.0
ROOF Asphalt Shingle
Lot Features Landscaped
Heat type Natural Gas, Hot Air
Air Conditioning Central AC
Sewer Public
HOA Amenities Clubhouse, Master Insurance, Landscaping, Basketball Court, Snow Removal, Tennis Court, Trash Removal

Area & Lot

Status Sold
LIVING SPACE 2,144 Sq.Ft.
TOTAL AREA 2,752 Sq.Ft.
MLS® ID 5019184
Type Condo
Year Built 2016
Neighborhood Nashua
ELEMENTARY SCHOOL Ledge Street Elementary School
MIDDLE SCHOOL Brian S. McCarthy Middle School
HIGH SCHOOL Nashua High School South
School District Nashua School District

Financial

SALES PRICE $577,500
REAL ESTATE TAXES $9,100/yr
HOA Fees $750/3 mos
View Virtual Tour
Nashua

Nashua

Read more

Work With Us

Experience real estate built on relationships, trust, and local expertise. Connect with Purple Finch Properties today and let’s move forward together with confidence and care.

CONTACT PURPLE FINCH PROPERTIES